Enchanting and Inviting Spanish Colonial Estate inspired by the Royal Palms Resort & Spa in Phoenix. The infamous design team consisted of Builder Al LeCocq, Architect Greg Simmons, Engineer Bruce Kelly, Designers Susan and Tom Lujan and Sandra Kenney, and Luxurious Landscape Designer Tom Black. The home was designed with a 360-degree advantage of the mountains, city and majestic saguaros that surround the property. This estate was featured in the Tucson Lifestyle and Phoenix Home and Garden Magazines due to its splendor, privacy and tranquility. There are views from every window and a private patio and ensuite bath at each bedroom. 9,000+ square feet of indoor/outdoor living areas. Heated Pool w/Lagoon and waterfall features, fire bowls, an 8-person spa, and an outdoor kitchen. The front courtyard of your dreams with lush landscaping and a grand four-tiered Cantera stone fountain. The interior is full of warmth, color and texture from the reclaimed barn wood and tumbled travertine floors, barrel vault ceilings, wood beam ceilings, 8' Alder Doors, decorative ironwork, Cantera Columns, and 5 gorgeous fireplaces. Owner's Suite features a private outdoor area with fountain and outdoor shower, a Spa Bath including Thermal Masseuse Tub and separate walk-in shower, sitting area, and custom walk-in closet with safe and island with granite countertop. Chef Inspired Gourmet Kitchen with a lovely end grain teak counter island and prep sink, Dacor and Subzero appliances, farm sink, and the beautiful floors weave reclaimed barn wood and tumbled travertine to form a piece of art. Too many amazing features to list here. See the List of Custom Features in the Documents tab.
Sold for $2,300,000
$2,300,000
5181 N Corral Canyon Pl, Tucson, AZ 85749
4beds
6,503sqft
Single Family Residence
Built in 2005
3.71 Acres Lot
$2,372,600 Zestimate®
$354/sqft
$6,449 Estimated rent
Home value
$2,372,600
$2.21M - $2.56M
$6,449/mo
Zestimate® history
Owner options
List your home for rent
$6,449/mo
Rent Zestimate®
Find your next renter with Zillow Rental Manager. Plus, with online applications, you can quickly screen prospective tenants – for free.
$6,449/mo
Rent Zestimate®
Refinance and save
$11,151/mo
Est. payment
Refinancing to a lower rate could help reduce your monthly payments and save thousands over the life of the loan.
$11,151/mo
Est. payment
Explore your selling options
Work with a Zillow partner agent
Leverage their expertise and Zillow's premium Showcase listings to get your home seen by more buyers.
Get startedList with your own agent
Get your home in front of millions of buyers by listing it on Zillow.
Learn how to do itSell it yourself
Take full control of how buyers see your home on Zillow by listing For Sale by Owner (FSBO).
List your homeWhat's special
Private outdoor areaHeated poolLush landscapingReclaimed barn woodCantera columnsFarm sinkSitting area
Zillow last checked:
Listing updated:
Listed by:
Barbara D Wilson,
Realty ONE Group,
Monty Gerard Castillo 707-816-2467,
Realty ONE Group
Bought with:
Nanci J Freedberg, SA644410000
Tucson Land & Home Realty, LLC
Source: MLS of Southern Arizona,MLS#: 22317916
Facts & features
Interior
Bedrooms & bathrooms
- Bedrooms: 4
- Bathrooms: 5
- Full bathrooms: 4
- 1/2 bathrooms: 1
Heating
- Mini-Split, Forced Air, Natural Gas, Zoned
Cooling
- Zoned, Central Air, Ceiling Fan(s), Ductless
Appliances
- Included: Tankless Water Heater, Dishwasher, Disposal, Refrigerator, Desk, Prep Sink, Water Purifier, Gas Cooktop, Microwave, Wine Cooler, Water Softener
- Laundry: Sink, Laundry Room, Washer, Dryer
Features
- Kitchen Island, Wet Bar, Beamed Ceilings, Entrance Foyer, Walk-In Closet(s), High Ceilings, Sound System
- Flooring: Stone, Wood
- Windows: Skylight(s), Bay Window(s), Double Pane Windows
- Number of fireplaces: 5
- Fireplace features: See Through, Fire Pit, Gas, See Remarks, Living Room, Master Bedroom, Patio, Great Room, Dining Room
Interior area
- Total structure area: 6,503
- Total interior livable area: 6,503 sqft
Property
Parking
- Total spaces: 3.5
- Parking features: Garage Door Opener, Attached Garage Cabinets, Oversized, Storage
- Attached garage spaces: 3.5
Accessibility
- Accessibility features: None
Features
- Levels: One
- Stories: 1
- Patio & porch: Covered, Deck, Patio
- Exterior features: Native Plants, Courtyard, Fountain
- Pool features: Heated, Salt Water
- Spa features: Conventional
- Fencing: Wrought Iron,View Fence
- Has view: Yes
- View description: Mountain(s), City, Sunset, Panoramic, Sunrise
Lot
- Size: 3.71 Acres
- Features: Shrubs, Sprinklers In Front, Subdivided, Cul-De-Sac, North/South Exposure, Elevated Lot
Details
- Additional structures: Outdoor Kitchen
- Parcel number: 114060910
- Zoning: Pima County - SR
- Special conditions: None
Construction
Type & style
- Home type: SingleFamily
- Architectural style: Spanish
- Property subtype: Single Family Residence
Materials
- Frame - Stucco
- Roof: Built-Up - Reflect
Condition
- Year built: 2005
Utilities & green energy
- Sewer: Sewer Connected
- Water: Public
Community & HOA
Community
- Features: Gated, Paved Street
- Security: Security System Owned, Closed Circuit Camera(s), Security Lights, Security Gate
- Subdivision: Fetzer Ranch (1-60)
HOA
- Has HOA: Yes
- Amenities included: None
- Services included: Blanket Ins Policy, Common Area Maint, Gated Community, Street Maint
- HOA fee: $143 monthly
- HOA name: Saguaro Hills Estate
- HOA phone: 520-297-0797
Location
- Region: Tucson
Financial & listing details
- Price per square foot: $354/sqft
- Tax assessed value: $1,683,161
- Annual tax amount: $11,570
- Date on market: 8/19/2023
- Cumulative days on market: 223 days
- Listing terms: VA Loan,Conventional,Cash
- Road surface type: Paved
Price history
| Date | Event | Price |
|---|---|---|
| 4/25/2024 | Sold | $2,300,000-14%$354/sqft |
Source:  MLS of Southern Arizona #22317916 Report a problem MLS of Southern Arizona #22317916 Report a problem | ||
| 3/29/2024 | Contingent | $2,675,000$411/sqft |
Source: MLS of Southern Arizona #22317916 Report a problem | ||
| 3/14/2024 | Price change | $2,675,000-2.7%$411/sqft |
Source: MLS of Southern Arizona #22317916 Report a problem | ||
| 12/16/2023 | Price change | $2,750,000-5.2%$423/sqft |
Source: MLS of Southern Arizona #22317916 Report a problem | ||
| 10/8/2023 | Price change | $2,900,000-3.2%$446/sqft |
Source: MLS of Southern Arizona #22317916 Report a problem | ||
| 8/19/2023 | Listed for sale | $2,995,000+71.1%$461/sqft |
Source: MLS of Southern Arizona #22317916 Report a problem | ||
| 9/1/2017 | Sold | $1,750,000-7.9%$269/sqft |
Source: MLS of Southern Arizona #21625846 Report a problem | ||
| 3/21/2017 | Pending sale | $1,900,000+628%$292/sqft |
Source: Keller Williams Southern Arizona #21625846 Report a problem | ||
| 9/21/2001 | Sold | $261,000$40/sqft |
Source: MLS of Southern Arizona #2111350 Report a problem | ||
Public tax history
| Year | Property taxes | Tax assessment |
|---|---|---|
| 2026 | $12,435 +4.8% | $168,316 +16% |
| 2025 | $11,863 -2% | $145,114 +1.1% |
| 2024 | $12,102 +4.6% | $143,519 +18.8% |
| 2023 | $11,571 -7.5% | $120,833 +21.4% |
| 2022 | $12,503 -4.8% | $99,527 -1.3% |
| 2021 | $13,128 -10.2% | $100,855 -3.5% |
| 2020 | $14,622 | $104,528 -9.8% |
| 2019 | $14,622 +8.8% | $115,906 +7.3% |
| 2018 | $13,442 -6.3% | $108,001 |
| 2017 | $14,345 +5.7% | $108,001 +0.4% |
| 2016 | $13,575 +0.2% | $107,533 -1.4% |
| 2015 | $13,551 | $109,097 |
| 2014 | -- | -- |
| 2013 | -- | $1,179,514 |
| 2012 | -- | -- |
| 2011 | -- | -- |
| 2010 | -- | -- |
| 2009 | -- | -- |
| 2007 | -- | -- |
| 2006 | -- | -- |
| 2005 | -- | -- |
| 2004 | -- | -- |
| 2003 | -- | -- |
| 2002 | -- | -- |
| 2001 | $816 +15.5% | -- |
| 2000 | $706 | -- |
Find assessor info on the county website
Neighborhood: Tanque Verde
Nearby homes
- $1,338,400-- bd4 ba3.8k sqft5231 N Corral Canyon Pl, Tucson, AZ 85749Off Market
- $--3.46 Acres5232 N Sonoran Canyon Pl UNIT 33, Tucson, AZ 85749Off Market
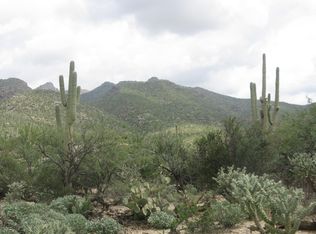
- $1,387,3004 bd4 ba3.8k sqft5232 N Sonoran Canyon Pl, Tucson, AZ 85749Off Market

- $170,000-- bd-- ba-- sqft5187 N Creosote Canyon Dr, Tucson, AZ 85749Off Market
- $1,584,5004 bd4 ba4k sqft5188 N Corral Canyon Pl, Tucson, AZ 85749Off Market
- $2,445,6004 bd6 ba6.4k sqft5238 N Corral Canyon Pl, Tucson, AZ 85749Off Market
- $1,491,2004 bd5 ba4.2k sqft5130 N Creosote Canyon Dr, Tucson, AZ 85749Off Market
- $1,501,1004 bd4 ba4k sqft5137 N Creosote Canyon Dr, Tucson, AZ 85749Off Market
Nearby schools
GreatSchools rating
- 9/10Agua Caliente SchoolGrades: PK-6Distance: 1.7 mi
- 7/10Emily Gray Junior High SchoolGrades: 7-8Distance: 3.6 mi
- 9/10Tanque Verde High SchoolGrades: 9-12Distance: 1.2 mi
Schools provided by the listing agent
- Elementary: Agua Caliente
- Middle: Emily Gray
- High: Tanque Verde
Source: MLS of Southern Arizona. This data may not be complete. We recommend contacting the local school district to confirm school assignments for this home.
Get a cash offer in 3 minutes
Find out how much your home could sell for in as little as 3 minutes with a no-obligation cash offer.
Estimated market value
$2,372,600
Get a cash offer in 3 minutes
Find out how much your home could sell for in as little as 3 minutes with a no-obligation cash offer.
Estimated market value
$2,372,600
- Arizona
- Pima County
- Tucson
- 85749
- Tanque Verde
- 5181 N Corral Canyon Pl
Nearby cities
Nearby neighborhoods
Nearby zip codes
Other Tucson Topics
