Welcome to this inviting 3–4 bedroom home in the heart of Verona, NY, where comfort, convenience, and lifestyle come together. Ideally situated just minutes from the NYS Thruway, this property offers easy access for commuters while keeping you close to everything the area has to offer.
For those who enjoy entertainment and fine dining, you’ll love being just steps away from Turning Stone Resort Casino, offering world-class amenities, restaurants, golf, and nightlife right at your doorstep.
This home combines charm and functionality with a fantastic front porch, perfect for morning coffee or relaxing evenings, and the convenience of a first-floor bedroom, ideal for guests or easy one-level living. Upstairs, you’ll find 2–3 additional bedrooms, providing flexibility for family, office space, or hobbies. A spacious two-car garage adds even more practicality.
Prefer to unwind at home? Step into your private backyard retreat featuring a sprawling rear deck perfect for entertaining, a fully equipped outdoor bar, a relaxing hot tub, and a stunning saltwater pool, ideal for summer gatherings or peaceful evenings under the stars.
Whether you’re hosting friends or enjoying a quiet night in, this home offers the perfect blend of location, comfort, and lifestyle.
Closed
$260,000
5181 Route 365, Verona, NY 13478
4beds
1,296sqft
Single Family Residence
Built in 1945
9,147 Square Feet Lot
$258,200 Zestimate®
$201/sqft
$2,018 Estimated rent
Home value
$258,200
$245,000 - $271,000
$2,018/mo
Zestimate® history
Owner options
List your home for rent
$2,018/mo
Rent Zestimate®
Find your next renter with Zillow Rental Manager. Plus, with online applications, you can quickly screen prospective tenants – for free.
$2,018/mo
Rent Zestimate®
Refinance and save
$1,811/mo
Est. payment
Refinancing to a lower rate could help reduce your monthly payments and save thousands over the life of the loan.
$1,811/mo
Est. payment
Explore your selling options
Work with a Zillow partner agent
Leverage their expertise and Zillow's premium Showcase listings to get your home seen by more buyers.
Get startedList with your own agent
Get your home in front of millions of buyers by listing it on Zillow.
Learn how to do itSell it yourself
Take full control of how buyers see your home on Zillow by listing For Sale by Owner (FSBO).
List your homeWhat's special
Private backyard retreatStunning saltwater poolFirst-floor bedroomSpacious two-car garageRelaxing hot tubFully equipped outdoor barFantastic front porch
Zillow last checked:
Listing updated:
Listed by:
Ashley Howard 315-363-5533,
Hunt Real Estate ERA
Bought with:
Kimber O'Mara, 10401384494
Hunt Real Estate ERA
Source: NYSAMLSs,MLS#: S1670148 Originating MLS: Syracuse
Originating MLS: SyracuseFacts & features
Interior
Bedrooms & bathrooms
- Bedrooms: 4
- Bathrooms: 2
- Full bathrooms: 1
- 1/2 bathrooms: 1
- Main level bathrooms: 1
- Main level bedrooms: 1
Heating
- Heat Pump, Propane
Cooling
- Heat Pump, Central Air
Appliances
- Included: Electric Water Heater, Refrigerator
- Laundry: In Basement
Features
- Breakfast Bar, Eat-in Kitchen, Bedroom on Main Level
- Flooring: Hardwood, Varies
- Basement: Full
- Number of fireplaces: 1
Interior area
- Total structure area: 1,296
- Total interior livable area: 1,296 sqft
Property
Parking
- Total spaces: 2
- Parking features: Attached, Garage
- Attached garage spaces: 2
Features
- Exterior features: Blacktop Driveway, Propane Tank - Leased
Lot
- Size: 9,147 Square Feet
- Dimensions: 85 x 110
- Features: Rectangular, Rectangular Lot
Details
- Parcel number: 30620031000000010110000000
- Special conditions: Standard
Construction
Type & style
- Home type: SingleFamily
- Architectural style: Two Story
- Property subtype: Single Family Residence
Materials
- Vinyl Siding
- Foundation: Block
Condition
- Resale
- Year built: 1945
Utilities & green energy
- Sewer: Septic Tank
- Water: Connected, Public
- Utilities for property: Water Connected
Community & HOA
Community
- Subdivision: First Pagan Purchase
Location
- Region: Verona
Financial & listing details
- Price per square foot: $201/sqft
- Tax assessed value: $73,900
- Annual tax amount: $3,766
- Date on market: 4/2/2026
- Cumulative days on market: 29 days
- Listing terms: Cash,Conventional,FHA,VA Loan
Price history
| Date | Event | Price |
|---|---|---|
| 7/8/2026 | Sold | $260,000-3.3%$201/sqft |
Source:  NYSAMLSs #S1670148 Report a problem NYSAMLSs #S1670148 Report a problem | ||
| 6/1/2026 | Pending sale | $269,000$208/sqft |
Source: NYSAMLSs #S1670148 Report a problem | ||
| 5/2/2026 | Contingent | $269,000$208/sqft |
Source: NYSAMLSs #S1670148 Report a problem | ||
| 4/28/2026 | Price change | $269,000-3.6%$208/sqft |
Source: NYSAMLSs #S1670148 Report a problem | ||
| 4/23/2026 | Price change | $279,000-3.5%$215/sqft |
Source: NYSAMLSs #S1670148 Report a problem | ||
| 4/2/2026 | Listed for sale | $289,000$223/sqft |
Source: NYSAMLSs #S1670148 Report a problem | ||
Public tax history
Tax history is unavailable.
Neighborhood: 13478
Nearby homes
- $216,6004 bd1 ba1.2k sqft5181 State Route 365, Verona, NY 13478Off Market
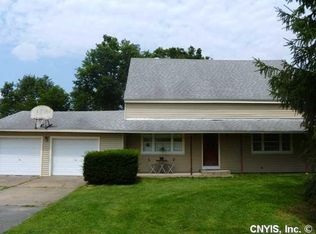
- $220,8003 bd2 ba1.4k sqft5177 State Route 365, Verona, NY 13478Off Market
- $232,5003 bd1 ba2k sqft5185 State Route 365, Verona, NY 13478Off Market
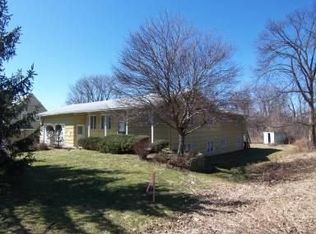
- $242,9003 bd1 ba1.8k sqft5193 State Route 365, Verona, NY 13478Off Market
- $270,9003 bd1 ba1.2k sqft5186 State Route 365, Verona, NY 13478Off Market
- $116,3002 bd1 ba784 sqft5450 Hill Rd, Verona, NY 13478Off Market
- $10,4550.78 AcresWillow Pl, Verona, NY 13478Off Market
- $2,273-- bd-- ba-- sqftWillow Pl, Verona, NY 13478Off Market
Nearby schools
GreatSchools rating
- 6/10J D George Elementary SchoolGrades: PK-6Distance: 2 mi
- 4/10Vernon Verona Sherrill Middle SchoolGrades: 7-8Distance: 1.6 mi
- 8/10Vernon Verona Sherrill Senior High SchoolGrades: 9-12Distance: 1.6 mi
Schools provided by the listing agent
- District: Sherrill City
Source: NYSAMLSs. This data may not be complete. We recommend contacting the local school district to confirm school assignments for this home.
- New York
- Oneida County
- Verona
- 13478
- 5181 Route 365
Nearby cities
Nearby zip codes
Other Verona Topics
