STUNNING tri-level with finished basement in Tollgate Crossing, in beautiful condition, Cherry Creek School District 5! Upon entering you are greeted by gleaming hardwoods flowing through the living room, vaulted ceilings, and a gourmet kitchen with stainless appliances, granite, central island, pantry, and a dining area with custom lighting. Half a staircase below is a family room with gas fireplace, powder room, and garage entry, upstairs lies three bedrooms! The expansive primary suite boasts vaulted ceilings, sunny windows, ceiling fan and an EnSuite 5 pc bath, walk in closet. There is a unique clothing portal in the closet to deposit items directly in to the laundry room, Kenmore Elite Dryer & Maytag Washer included! Down the hall lies two junior bedrooms, and their own full bathroom. The basement is fully finished save two small storage closets, one legal and one non-conforming bedroom (no window). The home has new carpet & paint throughout, and tasteful custom lighting! The yard is private and fully fenced, with a patio for al fresca dining and enjoying the lilac fragrance. Garden area, Globe Maple and Aspen trees add to the beauty! Sprinklers front & rear, just serviced & winterized. The A/C & furnace are regularly serviced, new roof with class 5 shingles in 2023, warranty transfers! NOTE: solar panels by TESLA! No payment, no lease - Tesla places them FREE and then sells you power DRASTICALLY less than Excel! Can be removed if unwanted, but a huge perk and savings! The home is just steps from Buffalo Trail Elementary in coveted Cherry Creek District 5, Fox Ridge & Cherokee Trail schools as well as Infinity Middle. Minutes from local parks and Aurora Reservoir's endless outdoor recreation! One of the most economical ways to get in to a luxury neighborhood, this home will not last! Buyer to verify Sqft, HOA.
Sold for $625,000
$625,000
5181 S Eaton Park Street, Aurora, CO 80016
5beds
2,692sqft
Single Family Residence
Built in 2013
7,479 Square Feet Lot
$611,900 Zestimate®
$232/sqft
$3,392 Estimated rent
Home value
$611,900
$575,000 - $655,000
$3,392/mo
Zestimate® history
Owner options
List your home for rent
$3,392/mo
Rent Zestimate®
Find your next renter with Zillow Rental Manager. Plus, with online applications, you can quickly screen prospective tenants – for free.
$3,392/mo
Rent Zestimate®
Refinance and save
$3,809/mo
Est. payment
Refinancing to a lower rate could help reduce your monthly payments and save thousands over the life of the loan.
$3,809/mo
Est. payment
Explore your selling options
Work with a Zillow partner agent
Leverage their expertise and Zillow's premium Showcase listings to get your home seen by more buyers.
Get startedList with your own agent
Get your home in front of millions of buyers by listing it on Zillow.
Learn how to do itSell it yourself
Take full control of how buyers see your home on Zillow by listing For Sale by Owner (FSBO).
List your homeWhat's special
Garden areaExpansive primary suiteVaulted ceilingsTri-level with finished basementCentral islandSunny windowsCeiling fan
Zillow last checked:
Listing updated:
Listed by:
Brian Furer 720-251-0778 Brian@VIPREteam.com,
Century 21 Elevated Real Estate
Bought with:
Soyan Amin, 100087921
Compass - Denver
Source: REcolorado as distributed by MLS GRID,MLS#: 7764050
Facts & features
Interior
Bedrooms & bathrooms
- Bedrooms: 5
- Bathrooms: 3
- Full bathrooms: 2
- 1/2 bathrooms: 1
Bedroom
- Description: Primary W/ Vaulted Ceilings, Walk In Closet, Ensuite Bath
- Features: Primary Suite
- Level: Upper
Bedroom
- Description: Junior Bed #1
- Level: Upper
Bedroom
- Description: Junior Bed #2
- Level: Upper
Bedroom
- Description: Junior Bed #3, Basement, Egress
- Level: Basement
Bedroom
- Description: Non Conforming Basement Bed, No Window
- Level: Basement
Bathroom
- Description: Powder Room Off Family Room & Garage Entry
- Level: Lower
Bathroom
- Description: Primary Ensuite 5 Pc Bath!
- Features: En Suite Bathroom, Primary Suite
- Level: Upper
Bathroom
- Description: Full Bath Servicing Upper Junior Beds
- Level: Upper
Heating
- Forced Air, Natural Gas
Cooling
- Central Air
Appliances
- Included: Dishwasher, Disposal, Double Oven, Dryer, Microwave, Range, Refrigerator, Washer
Features
- Ceiling Fan(s), Eat-in Kitchen, Five Piece Bath, Granite Counters, High Ceilings, High Speed Internet, Pantry, Primary Suite, Vaulted Ceiling(s), Walk-In Closet(s)
- Flooring: Carpet, Tile, Wood
- Windows: Double Pane Windows, Window Coverings
- Basement: Finished,Partial
- Number of fireplaces: 1
- Fireplace features: Family Room, Gas Log
Interior area
- Total structure area: 2,692
- Total interior livable area: 2,692 sqft
- Finished area above ground: 2,188
- Finished area below ground: 408
Property
Parking
- Total spaces: 2
- Parking features: Concrete, Dry Walled
- Attached garage spaces: 2
Features
- Levels: Multi/Split
- Entry location: Ground
- Patio & porch: Patio
- Exterior features: Private Yard
- Fencing: Full
- Has view: Yes
- View description: Mountain(s), Plains
Lot
- Size: 7,479 Square Feet
- Features: Landscaped, Sprinklers In Front, Sprinklers In Rear
Details
- Parcel number: 034810803
- Special conditions: Standard
Construction
Type & style
- Home type: SingleFamily
- Architectural style: Contemporary
- Property subtype: Single Family Residence
Materials
- Brick, Frame, Wood Siding
- Roof: Composition
Condition
- Updated/Remodeled
- Year built: 2013
Utilities & green energy
- Sewer: Public Sewer
- Water: Public
Community & HOA
Community
- Subdivision: Tollgate Crossing
HOA
- Has HOA: Yes
- Amenities included: Clubhouse, Park, Playground, Pool, Tennis Court(s), Trail(s)
- Services included: Recycling, Trash
- HOA fee: $200 semi-annually
- HOA name: Tollgate Crossing HOA
- HOA phone: 303-952-4004
Location
- Region: Aurora
Financial & listing details
- Price per square foot: $232/sqft
- Tax assessed value: $604,500
- Annual tax amount: $5,176
- Date on market: 11/19/2025
- Listing terms: Cash,Conventional,FHA,VA Loan
- Exclusions: None
- Ownership: Individual
- Road surface type: Paved
Price history
| Date | Event | Price |
|---|---|---|
| 3/6/2026 | Sold | $625,000$232/sqft |
Source:  REcolorado as distributed by MLS GRID #7764050 Report a problem REcolorado as distributed by MLS GRID #7764050 Report a problem | ||
| 1/29/2026 | Pending sale | $625,000$232/sqft |
Source: REcolorado as distributed by MLS GRID #7764050 Report a problem | ||
| 11/19/2025 | Listed for sale | $625,000+114.6%$232/sqft |
Source: REcolorado as distributed by MLS GRID #7764050 Report a problem | ||
| 10/18/2025 | Listing removed | $2,950$1/sqft |
Source: Zillow Rentals Report a problem | ||
| 10/2/2025 | Price change | $2,950-1.7%$1/sqft |
Source: Zillow Rentals Report a problem | ||
| 9/27/2025 | Listed for rent | $3,000-6.3%$1/sqft |
Source: Zillow Rentals Report a problem | ||
| 9/26/2023 | Listing removed | -- |
Source: Zillow Rentals Report a problem | ||
| 9/6/2023 | Price change | $3,200-3%$1/sqft |
Source: Zillow Rentals Report a problem | ||
| 8/18/2023 | Listed for rent | $3,300$1/sqft |
Source: Zillow Rentals Report a problem | ||
| 6/18/2013 | Sold | $291,299-0.9%$108/sqft |
Source: Public Record Report a problem | ||
| 5/11/2013 | Price change | $293,799+2.4%$109/sqft |
Source: D.R. Horton Report a problem | ||
| 4/12/2013 | Price change | $286,889+1.8%$107/sqft |
Source: D.R. Horton Report a problem | ||
| 2/28/2013 | Price change | $281,889+1.1%$105/sqft |
Source: D.R. Horton Report a problem | ||
| 2/9/2013 | Listed for sale | $278,889$104/sqft |
Source: D.R. Horton Report a problem | ||
Public tax history
| Year | Property taxes | Tax assessment |
|---|---|---|
| 2025 | $5,176 +9.3% | $37,781 -5% |
| 2024 | $4,735 +20.6% | $39,758 -9.4% |
| 2023 | $3,927 -1.6% | $43,865 +45.4% |
| 2022 | $3,992 | $30,163 -2.8% |
| 2021 | -- | $31,031 +2.2% |
| 2020 | $4,105 -0.6% | $30,366 |
| 2019 | $4,129 | -- |
| 2018 | $4,129 +13.1% | $30,110 +6% |
| 2017 | $3,650 | $28,397 +15.3% |
| 2016 | -- | $24,620 |
| 2015 | -- | $24,620 +19.3% |
| 2014 | $3,243 +12.2% | $20,633 +546.8% |
| 2013 | $2,891 | $3,190 |
| 2012 | -- | $3,190 |
| 2011 | $469 +6.2% | $3,190 -8.3% |
| 2010 | $442 -53.8% | $3,480 +4.2% |
| 2009 | $957 | $3,340 -53.5% |
| 2008 | -- | $7,178 |
Find assessor info on the county website
Neighborhood: Tollgate Crossing
Nearby homes
- $734,0006 bd5 ba5.4k sqft5171 S Eaton Park St, Aurora, CO 80016Off Market

- $740,1004 bd4 ba5.4k sqft5191 S Eaton Park St, Aurora, CO 80016Off Market
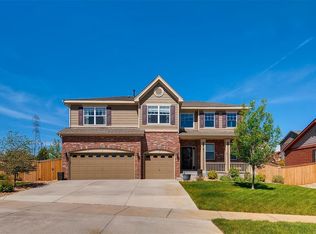
- $632,3004 bd3 ba2.4k sqft5180 S Elk St, Aurora, CO 80016Off Market
- $609,3004 bd3 ba2.5k sqft5161 S Eaton Park St, Aurora, CO 80016Off Market
- $704,0007 bd4 ba3.9k sqft5170 S Elk St, Aurora, CO 80016Off Market
- $869,6008 bd5 ba6.2k sqft5190 S Elk St, Aurora, CO 80016Off Market
- $721,0004 bd5 ba3.1k sqft5182 S Eaton Park St, Aurora, CO 80016Off Market
- $765,0005 bd4 ba6.1k sqft5192 S Eaton Park St, Aurora, CO 80016Sold
Nearby schools
GreatSchools rating
- 5/10Buffalo Trail Elementary SchoolGrades: PK-6Distance: 0.1 mi
- 6/10Infinity Middle SchoolGrades: 6-8Distance: 0.5 mi
- 8/10Cherokee Trail High SchoolGrades: 9-12Distance: 2.3 mi
Schools provided by the listing agent
- Elementary: Buffalo Trail
- Middle: Fox Ridge
- High: Cherokee Trail
- District: Cherry Creek 5
Source: REcolorado as distributed by MLS GRID. This data may not be complete. We recommend contacting the local school district to confirm school assignments for this home.
Get a cash offer in 3 minutes
Find out how much your home could sell for in as little as 3 minutes with a no-obligation cash offer.
Estimated market value
$611,900
Get a cash offer in 3 minutes
Find out how much your home could sell for in as little as 3 minutes with a no-obligation cash offer.
Estimated market value
$611,900
- Colorado
- Arapahoe County
- Aurora
- 80016
- Tollgate Crossing
- 5181 S Eaton Park Street
Nearby cities
Nearby neighborhoods
Nearby zip codes
Other Aurora Topics
