Skip main navigation
Sold for $1,100,000
  • $1,100,000

    5181 S EMERALD Place, Chandler, AZ 85249

    4beds
    3baths
    3,032sqft
    Single Family Residence
    Built in 2011
    0.31 Acres Lot
    $1,034,000 Zestimate®
    $363/sqft
    $4,040 Estimated rent

    Home value

    $1,034,000

    $982,000 - $1.09M

    $4,040/mo

    Zestimate® history
    Loading
    Loading...

    Owner options

    List your home for rent

    $4,040/mo

    Rent Zestimate®

    Find your next renter with Zillow Rental Manager. Plus, with online applications, you can quickly screen prospective tenants – for free.

    Learn more

    $4,040/mo

    Rent Zestimate®

    Refinance and save

    $5,426/mo

    Est. payment

    Refinancing to a lower rate could help reduce your monthly payments and save thousands over the life of the loan.

    See today's rates

    $5,426/mo

    Est. payment

    Explore your selling options

    Work with a Zillow partner agent

    Leverage their expertise and Zillow's premium Showcase listings to get your home seen by more buyers.

    Get started

    List with your own agent

    Get your home in front of millions of buyers by listing it on Zillow.

    Learn how to do it

    Sell it yourself

    Take full control of how buyers see your home on Zillow by listing For Sale by Owner (FSBO).

    List your home

    What's special

    Covered patioLuxury livingPhoenix homeRv gateMature treesBonus roomRock waterfall
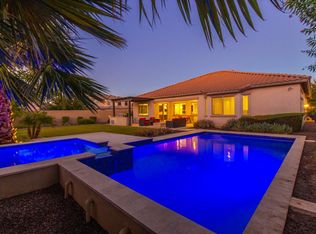
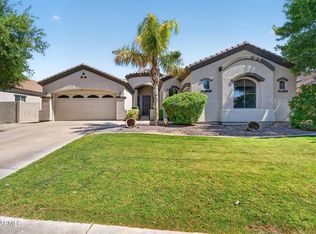
    Welcome to your dream home! This 3030sqft property features 4 beds, 3 baths, an office, and a bonus room. Remodeled in 2023, it boasts oak flooring and quartzite countertops. The kitchen flaunts custom cabinetry and Monogram/Subzero appliances, incl. separate wine and drink fridges. Featured in Phoenix Home and Garden. Outside, an intimate courtyard and iron security gate welcome you. The landscaped front yard includes mature trees. The 3-car tandem garage remodeled to fit most boats or oversized vehicles, with a side yard RV gate and pavers for additional space. Entertain in the backyard oasis, with a built-in BBQ, covered patio, pebble tech heated pool, hot tub, and waterfall. Lush landscaping and travertine decking surround you. Don't miss this opportunity. Things to look at, the large sliding glass door is very high end, sellers recommend having parties open and close door to see how smooth it opens and closes. If opening the pass through bar window at the end of the kitchen, make sure to bring it down slowly, it reaches a point where it pulls closed and it can slam hard if you aren't ready for it. There is also a charging drawer in the kitchen, located on the top drawer nearest the pantry (plugs in back). All the accent lights in the kitchen are color changing with an app. You can change to virtually any color. In the Master Bedroom closet, there is a built in laundry basket in the middle/bottom under the mirror. Don't forget about the sizeable bonus room or the cozy den, perfect for a lounge area and an office! Convenient laundry room includes built-in cabinets and a utility sink. Finally, the wonderful backyard includes a covered patio, extended seating area w/an attached pergola, built-in BBQ, and a sparkling blue pool/spa combo w/a rock waterfall! The home of your dreams is here, act now!

    Zillow last checked:

    Listing updated:

    Listed by:

    Cody Wilson 801-897-0421,

    Realty ONE Group,

    Linda Jean Tummolo 480-710-6314,

    Realty ONE Group

    Bought with:

    Susan Morgan, SA539615000

    Ashby Realty Group, LLC

    Source: ARMLS,MLS#: 6681038MLS Logo

    Facts & features

    Interior

    Bedrooms & bathrooms
    • Bedrooms: 4
    • Bathrooms: 3
    Heating
    • Natural Gas
    Cooling
    • Central Air, Ceiling Fan(s)
    Appliances
    • Included: Refrigerator, Built-in Microwave, Dishwasher, Disposal, Gas Range, Gas Oven, Gas Cooktop
    • Laundry: Inside, Gas Dryer Hookup
    Features
    • Pantry, High Speed Internet, Granite Counters, Double Vanity, Eat-in Kitchen, Breakfast Bar, 9+ Flat Ceilings, No Interior Steps, Kitchen Island, Full Bth Master Bdrm, Separate Shwr & Tub
    • Flooring: Carpet, Tile, Wood
    • Windows: Low Emissivity Windows, Double Pane Windows, ENERGY STAR Qualified Windows, Vinyl Frame
    • Has basement: No
    • Has fireplace: No
    Interior area
    • Total structure area: 3,032
    • Total interior livable area: 3,032 sqft

    Property

    Parking
    • Total spaces: 3
    • Parking features: Tandem Garage, RV Gate, Garage Door Opener, Direct Access
    • Garage spaces: 3
    Features
    • Stories: 1
    • Patio & porch: Covered, Patio
    • Exterior features: Playground, Private Yard, Built-in Barbecue
    • Has private pool: Yes
    • Pool features: Variable Speed Pump, Diving Pool, Heated
    • Has spa: Yes
    • Spa features: None, Heated, Private
    • Fencing: Block
    Lot
    • Size: 0.31 Acres
    • Features: Sprinklers In Rear, Sprinklers In Front, Corner Lot, Cul-De-Sac, Gravel/Stone Front, Gravel/Stone Back, Grass Front, Grass Back, Auto Timer H2O Front, Auto Timer H2O Back
    Details
    • Parcel number: 30481415
    • Lease amount: $0

    Construction

    Type & style
    • Home type: SingleFamily
    • Architectural style: Ranch
    • Property subtype: Single Family Residence
    Materials
    • Stucco, Wood Frame, Painted, Stone
    • Roof: Tile
    Condition
    • Year built: 2011
    Details
    • Builder name: Marcay Homes

    Utilities & green energy

    • Sewer: Public Sewer
    • Water: City Water
    Green energy
    • Energy efficient items: Multi-Zones

    Community & HOA

    Community
    • Features: Playground, Biking/Walking Path
    • Subdivision: WHISPERING HEIGHTS
    HOA
    • Has HOA: Yes
    • Services included: Maintenance Grounds
    • HOA fee: $400 quarterly
    • HOA name: Whispering Heights
    • HOA phone: 602-957-9191
    Location
    • Region: Chandler

    Financial & listing details

    • Price per square foot: $363/sqft
    • Tax assessed value: $713,300
    • Annual tax amount: $3,732
    • Date on market: 2/28/2026
    • Cumulative days on market: 22 days
    • Listing terms: Cash,Conventional,1031 Exchange,FHA,VA Loan
    • Ownership: Fee Simple

    Price history

    DateEventPrice
    4/12/2024Sold$1,100,000+4.8%$363/sqft
    Source: ARMLS #6681038 Report a problem
    3/22/2024Listed for sale$1,050,000+135.2%$346/sqft
    Source: ARMLS #6681038 Report a problem
    6/24/2016Sold$446,500-1.8%$147/sqft
    Source: ARMLS #5421052 Report a problem
    4/28/2016Price change$454,900-1.1%$150/sqft
    Source: West USA Realty Revelation #5421052 Report a problem
    4/1/2016Listed for sale$459,900+29.5%$152/sqft
    Source: West USA Realty Revelation #5421052 Report a problem
    9/2/2011Sold$355,000$117/sqft
    Source: Public Record Report a problem

    Public tax history

    YearProperty taxesTax assessment
    2025$3,801 +1.9%$71,330 -6.2%
    2024$3,731 +2.3%$76,050 +77.2%
    2023$3,649 +1.4%$42,918 -13.3%
    2022$3,597 -2.2%$49,530 +6.7%
    2021$3,677 +4.2%$46,410 +5.3%
    2020$3,528 +3.5%$44,070 +7.5%
    2019$3,408 $41,000 +11.7%
    2018$3,408 +7.6%$36,720 +5.7%
    2017$3,168 +7.7%$34,750 -4.7%
    2016$2,942 -2.6%$36,480 +6.4%
    2015$3,020 $34,270 +17.2%
    2014-- $29,250 +16.3%
    2013-- $25,150 +46%
    2009-- $17,221 -21.7%
    2008-- $22,000
    Find assessor info on the county website

    Neighborhood: Whispering Heights

    Nearby schools

    GreatSchools rating
    Schools provided by the listing agent
    • Elementary: John & Carol Carlson Elementary
    • Middle: Willie & Coy Payne Jr. High
    • High: Basha High School
    • District: Chandler Unified District

    Source: ARMLS. This data may not be complete. We recommend contacting the local school district to confirm school assignments for this home.

    Get a cash offer in 3 minutes
    Find out how much your home could sell for in as little as 3 minutes with a no-obligation cash offer.
    Estimated market value
    $1,034,000
    Get a cash offer in 3 minutes
    Find out how much your home could sell for in as little as 3 minutes with a no-obligation cash offer.
    Estimated market value
    $1,034,000