Skip main navigation
Sold for $3,600,000
  • $3,600,000

    5181 Watson St NW, Washington, DC 20016

    6beds
    6,590sqft
    Single Family Residence
    Built in 1942
    9,411 Square Feet Lot
    $3,571,500 Zestimate®
    $546/sqft
    $6,173 Estimated rent

    Home value

    $3,571,500

    $3.36M - $3.82M

    $6,173/mo

    Zestimate® history
    Loading
    Loading...

    Owner options

    List your home for rent

    $6,173/mo

    Rent Zestimate®

    Find your next renter with Zillow Rental Manager. Plus, with online applications, you can quickly screen prospective tenants – for free.

    Learn more

    $6,173/mo

    Rent Zestimate®

    Refinance and save

    $21,177/mo

    Est. payment

    Refinancing to a lower rate could help reduce your monthly payments and save thousands over the life of the loan.

    See today's rates

    $21,177/mo

    Est. payment

    Explore your selling options

    Work with a Zillow partner agent

    Leverage their expertise and Zillow's premium Showcase listings to get your home seen by more buyers.

    Get started

    List with your own agent

    Get your home in front of millions of buyers by listing it on Zillow.

    Learn how to do it

    Sell it yourself

    Take full control of how buyers see your home on Zillow by listing For Sale by Owner (FSBO).

    List your home

    What's special

    Lush landscapingCustom-built dressing roomMature treesExpansive primary suiteSpa-inspired bathClassic colonial-revival architectureOversized windows
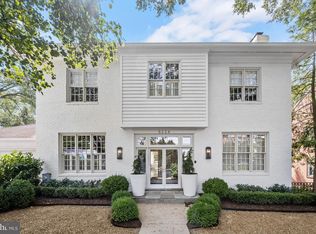
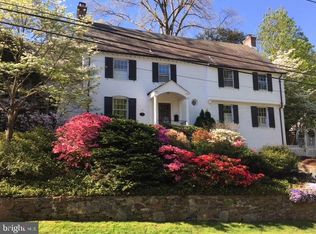
    Under Contract! Presenting this stately seven-bedroom, seven-and-a-half-bath Colonial Revival home, nestled on a lush 9,411-square-foot lot in the heart of Kent. Originally built in 1936, the home was masterfully expanded and reimagined by renowned architect Dale Overmyer to offer over 7,000 square feet of space across four levels. The classic Colonial-Revival architecture and lush landscaping sets an elegant tone, while inside, rich hardwood floors and detailed crown moldings speak to the home’s timeless character. The entry foyer is flanked by formal living and dining rooms, the latter sharing a double-sided fireplace with the spacious family room. The gourmet kitchen is a chef’s dream - featuring a large center island, gas range with venting hood, wine bar, breakfast nook, and an adjoining sitting area that opens to the flagstone terrace. Oversized windows and French doors throughout the main level create exceptional indoor-outdoor flow and bathe the interiors in natural light. A powder room, walk-in pantry, and generous mudroom with built-ins and laundry complete this level. Upstairs, the expansive primary suite offers a sitting room, private balcony with leafy views, a custom-built dressing room with a second set of laundry, and a spa-inspired bath. Two additional bedrooms and two bathrooms (one ensuite), plus attic storage, complete the second floor. The top level features two more bedrooms—one with a large sitting area and ensuite bath—and an additional hall bath. The walk-out lower level provides remarkable flexibility with high ceilings and an expansive footprint. A large recreation room, game room, gym, office, sixth bedroom with full bath, and a two-car garage and abundant storage round out the space. Outdoors, the grounds are professionally landscaped and framed by mature trees, offering unparalleled privacy and serenity. Enjoy multiple seating areas, a covered terrace with fireplace, and ample space for entertaining or relaxation. This home is a rare opportunity to own a beautifully preserved and extensively updated architectural gem in one of Washington’s most sought-after neighborhoods.

    Zillow last checked:

    Listing updated:

    Listed by:

    Jonathan Taylor 202-276-3344,

    TTR Sotheby's International Realty,

    Co-Listing Agent: Maxwell E Rabin 202-669-7406,

    TTR Sotheby's International Realty

    Bought with:

    JEN FRITZ, SP200203434

    TTR Sotheby's International Realty

    Corey Burr, 67286

    TTR Sotheby's International Realty

    Source: Bright MLS,MLS#: DCDC2199520MLS Logo

    Facts & features

    Interior

    Bedrooms & bathrooms
    • Bedrooms: 6
    • Bathrooms: 8
    • Full bathrooms: 7
    • 1/2 bathrooms: 1
    • Main level bathrooms: 1
    Basement
    • Area: 2184
    Heating
    • Zoned, Forced Air, Natural Gas
    Cooling
    • Central Air, Zoned, Electric
    Appliances
    • Included: Microwave, Dishwasher, Disposal, Energy Efficient Appliances, ENERGY STAR Qualified Washer, ENERGY STAR Qualified Dishwasher, ENERGY STAR Qualified Freezer, ENERGY STAR Qualified Refrigerator, Freezer, Oven/Range - Gas, Range Hood, Refrigerator, Stainless Steel Appliance(s), Gas Water Heater
    • Laundry: Upper Level, Main Level
    Features
    • Attic, Soaking Tub, Bathroom - Stall Shower, Bathroom - Walk-In Shower, Breakfast Area, Built-in Features, Butlers Pantry, Crown Molding, Family Room Off Kitchen, Floor Plan - Traditional, Formal/Separate Dining Room, Kitchen - Gourmet, Kitchen Island, Kitchen - Table Space, Pantry, Primary Bath(s), Recessed Lighting, Upgraded Countertops, Walk-In Closet(s)
    • Flooring: Wood
    • Windows: Double Pane Windows, Energy Efficient, Insulated Windows, Window Treatments
    • Basement: Front Entrance,Connecting Stairway,Finished
    • Number of fireplaces: 4
    Interior area
    • Total structure area: 7,654
    • Total interior livable area: 6,590 sqft
    • Finished area above ground: 4,966
    • Finished area below ground: 1,624

    Property

    Parking
    • Total spaces: 2
    • Parking features: Garage Faces Front, Inside Entrance, Oversized, Built In, Attached
    • Attached garage spaces: 2
    • Details: Garage Sqft: 385
    Accessibility
    • Accessibility features: Other
    Features
    • Levels: Four
    • Stories: 4
    • Patio & porch: Deck, Porch
    • Exterior features: Extensive Hardscape, Lighting, Other, Balcony
    • Pool features: None
    Lot
    • Size: 9,411 sqft
    • Features: Urban Land-Sassafras-Chillum
    Details
    • Additional structures: Above Grade, Below Grade
    • Parcel number: 1448//0026
    • Zoning: R-1B
    • Special conditions: Standard

    Construction

    Type & style
    • Home type: SingleFamily
    • Architectural style: Colonial
    • Property subtype: Single Family Residence
    Materials
    • Combination, Brick
    • Foundation: Concrete Perimeter
    Condition
    • New construction: No
    • Year built: 1942

    Utilities & green energy

    • Sewer: Public Sewer
    • Water: Public

    Community & neighborhood

    Location
    • Region: Washington
    • Subdivision: Kent

    Other

    Other facts
    • Listing agreement: Exclusive Right To Sell
    • Ownership: Fee Simple

    Price history

    DateEventPrice
    6/11/2025Sold$3,600,000-3.9%$546/sqft
    Source: Bright MLS #DCDC2199520 Report a problem
    5/23/2025Pending sale$3,745,000$568/sqft
    Source: Bright MLS #DCDC2199520 Report a problem
    5/15/2025Contingent$3,745,000$568/sqft
    Source: Bright MLS #DCDC2199520 Report a problem
    5/8/2025Listed for sale$3,745,000+56%$568/sqft
    Source: Bright MLS #DCDC2199520 Report a problem
    12/13/2017Sold$2,400,000-4%$364/sqft
    Source: Public Record Report a problem
    12/3/2017Pending sale$2,499,000$379/sqft
    Source: TTR Sotheby's International Realty #DC10079920 Report a problem
    10/13/2017Price change$2,499,000-5.7%$379/sqft
    Source: TTR Sotheby's International Realty #DC10079920 Report a problem
    7/4/2017Price change$2,650,000-5.2%$402/sqft
    Source: TTR Sotheby's International Realty #DC9876389 Report a problem
    3/3/2017Listed for sale$2,795,000$424/sqft
    Source: TTR Sotheby's International Realty #DC9876389 Report a problem
    7/10/2015Listing removed$2,795,000$424/sqft
    Source: TTR Sotheby's International Realty #DC8578668 Report a problem
    5/18/2015Price change$2,795,000-6.7%$424/sqft
    Source: TTR Sotheby's International Realty #DC8578668 Report a problem
    3/19/2015Listed for sale$2,995,000-7.8%$454/sqft
    Source: TTR Sotheby's International Realty #DC8578668 Report a problem
    6/10/2014Listing removed$3,250,000$493/sqft
    Source: Washington Fine Properties, LLC #DC8343570 Report a problem
    5/9/2014Listed for sale$3,250,000$493/sqft
    Source: Washington Fine Properties, LLC #DC8343570 Report a problem

    Public tax history

    YearProperty taxesTax assessment
    2025$21,697 +2.3%$2,634,510 +2.1%
    2024$21,203 +1.9%$2,581,460 +2%
    2023$20,805 +3.3%$2,531,650 +3.4%
    2022$20,145 +1.6%$2,448,660 +1.6%
    2021$19,832 +2.8%$2,409,540 +2.7%
    2020$19,291 +12.2%$2,345,230 +11.9%
    2018$17,190 -0.2%$2,095,690 -0.1%
    2017$17,218 +0.8%$2,098,090 +0.8%
    2016$17,088 +1.2%$2,082,090 +1.2%
    2015$16,882 +4.5%$2,057,550 +4.4%
    2014$16,151 -3.4%$1,970,270 -3.2%
    2013$16,717 +3.3%$2,035,800 +2.7%
    2012$16,185 $1,983,040
    2011$16,185 +21%$1,983,040 -6.1%
    2010$13,376 +10%$2,110,770 +3.5%
    2009$12,160 +16.2%$2,038,640 +27.3%
    2007$10,462 +5.2%$1,602,000 +12.9%
    2006$9,943 +3.3%$1,418,360 +15.1%
    2005$9,624 +12%$1,232,140 +2.9%
    2004$8,593 +12%$1,197,890 +44.5%
    2003$7,672 +23.1%$829,180 +22.1%
    2002$6,231 +6.7%$679,102 +6.4%
    2001$5,839 $638,273

    Find assessor info on the county website

    Neighborhood: Kent

    Nearby schools

    GreatSchools rating
    Schools provided by the listing agent
    • District: District Of Columbia Public Schools

    Source: Bright MLS. This data may not be complete. We recommend contacting the local school district to confirm school assignments for this home.

    Get a cash offer in 3 minutes
    Find out how much your home could sell for in as little as 3 minutes with a no-obligation cash offer.
    Estimated market value
    $3,571,500
    Get a cash offer in 3 minutes
    Find out how much your home could sell for in as little as 3 minutes with a no-obligation cash offer.
    Estimated market value
    $3,571,500