WATCH THE PROPERTY VIDEO before visiting! Select the Virtual Tour link or search the address on YouTube for dramatic drone footage and Jim’s narrated walking tour of the home, acreage and nearly 360-degree views.
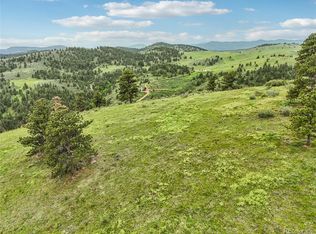
The true centerpiece of this remarkable 40-acre property is its location. Enjoy sweeping mountain views in nearly every direction, plus views of Golden and downtown Denver. Update the existing home, create a private mountain retreat or explore future building possibilities.
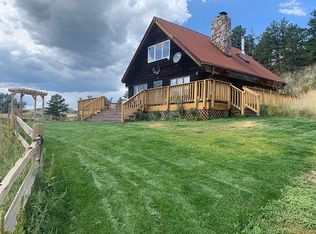
Built in 1979, the home offers vaulted ceilings, a sunroom and an upper loft bedroom with spectacular views. The home appears structurally sound but needs updating, including original windows and decking that requires attention. The house and garage appear freshly painted, and their roof shingles appear to be in good condition. Buyer to verify all property conditions.
The detached three-car garage, built in appx 1989, includes a kitchen area, three-quarter bath and loft bedroom, offering potential for a workshop, studio, guest space or possible living quarters. Buyer must verify permits, zoning and allowable uses.
A security gate opens to a private gravel and dirt driveway from paved Baby Doe Road. The driveway is usable but may benefit from future improvements. The chicken coop also needs freshening, including worn roof shingles.
No HOA dues. The property is being sold by the estate public administrator attorney and is offered strictly as-is. Buyer is responsible for well and septic inspections. Tree thinning or wildfire mitigation may be required for insurance; buyer should verify insurability before closing. Come experience the privacy, acreage and unforgettable views!
Sold for $1,065,000
$1,065,000
5182 Baby Doe Road, Golden, CO 80403
3beds
2,622sqft
Single Family Residence
Built in 1979
40 Acres Lot
$1,014,200 Zestimate®
$406/sqft
$3,766 Estimated rent
Home value
$1,014,200
$963,000 - $1.06M
$3,766/mo
Zestimate® history
Owner options
List your home for rent
$3,766/mo
Rent Zestimate®
Find your next renter with Zillow Rental Manager. Plus, with online applications, you can quickly screen prospective tenants – for free.
$3,766/mo
Rent Zestimate®
Refinance and save
$6,401/mo
Est. payment
Refinancing to a lower rate could help reduce your monthly payments and save thousands over the life of the loan.
$6,401/mo
Est. payment
Explore your selling options
Work with a Zillow partner agent
Leverage their expertise and Zillow's premium Showcase listings to get your home seen by more buyers.
Get startedList with your own agent
Get your home in front of millions of buyers by listing it on Zillow.
Learn how to do itSell it yourself
Take full control of how buyers see your home on Zillow by listing For Sale by Owner (FSBO).
List your homeWhat's special
Zillow last checked:
Listing updated:
Listed by:
Jim Urban 303-588-7000 Jim@HomeReferralTeam.Net,
Urban Companies
Bought with:
Kimberly Moorhead, 100066038
Wanderflower & Company
Source: REcolorado as distributed by MLS GRID,MLS#: 9514785
Facts & features
Interior
Bedrooms & bathrooms
- Bedrooms: 3
- Bathrooms: 3
- Full bathrooms: 1
- 3/4 bathrooms: 2
- Main level bathrooms: 2
- Main level bedrooms: 1
Bedroom
- Features: Primary Suite
- Level: Upper
- Area: 165 Square Feet
- Dimensions: 11 x 15
Bedroom
- Description: Non-Conforming, No Closet, Could Be A Study
- Level: Main
- Area: 136 Square Feet
- Dimensions: 8 x 17
Bedroom
- Description: Loft Bedroom In Garage
- Level: Upper
- Area: 152 Square Feet
- Dimensions: 8 x 19
Bathroom
- Description: Loft-Primary Bedroom Feel
- Features: En Suite Bathroom, Primary Suite
- Level: Upper
Bathroom
- Level: Main
Bathroom
- Description: In Garage, Shower Is Separate From Toilet And Sink
- Level: Main
Kitchen
- Level: Main
- Area: 187 Square Feet
- Dimensions: 11 x 17
Kitchen
- Description: Garage Kitchen
- Level: Main
- Area: 140 Square Feet
- Dimensions: 7 x 20
Laundry
- Level: Main
- Area: 20 Square Feet
- Dimensions: 4 x 5
Living room
- Level: Main
- Area: 300 Square Feet
- Dimensions: 15 x 20
Sun room
- Level: Main
- Area: 290 Square Feet
- Dimensions: 10 x 29
Heating
- Forced Air
Cooling
- Air Conditioning-Room
Appliances
- Included: Dryer, Oven, Range, Refrigerator, Washer
Features
- Butcher Counters, High Ceilings, Vaulted Ceiling(s)
- Flooring: Wood
- Basement: Full,Unfinished
- Number of fireplaces: 1
- Fireplace features: Other
Interior area
- Total structure area: 2,622
- Total interior livable area: 2,622 sqft
- Finished area above ground: 1,622
- Finished area below ground: 0
Property
Parking
- Total spaces: 3
- Parking features: Concrete, Dry Walled, Heated Garage, Insulated Garage, Oversized
- Garage spaces: 3
Features
- Levels: Two
- Stories: 2
- Entry location: Stairs
- Patio & porch: Deck
- Has view: Yes
- View description: City, Mountain(s)
Lot
- Size: 40 Acres
- Features: Many Trees, Meadow, Mountainous, Rock Outcropping, Rolling Slope, Sloped
- Residential vegetation: Aspen, Brush, Mixed, Partially Wooded, Wooded
Details
- Parcel number: 148475
- Zoning: A-35
- Special conditions: Standard
Construction
Type & style
- Home type: SingleFamily
- Architectural style: Mountain Contemporary,Traditional
- Property subtype: Single Family Residence
Materials
- Wood Siding
- Roof: Composition
Condition
- Fixer
- Year built: 1979
Utilities & green energy
- Electric: 110V, 220 Volts, 220 Volts in Garage
- Water: Well
- Utilities for property: Propane
Community & HOA
Community
- Subdivision: Golden Gate
HOA
- Has HOA: No
Location
- Region: Golden
Financial & listing details
- Price per square foot: $406/sqft
- Tax assessed value: $905,370
- Annual tax amount: $5,009
- Date on market: 8/1/2026
- Listing terms: Cash,Conventional
- Exclusions: Personal Items Of The Seller, If Any
- Ownership: Estate
- Electric utility on property: Yes
- Road surface type: Dirt, Paved
Price history
| Date | Event | Price |
|---|---|---|
| 8/19/2026 | Sold | $1,065,000+6.6%$406/sqft |
Source:  REcolorado as distributed by MLS GRID #9514785 Report a problem REcolorado as distributed by MLS GRID #9514785 Report a problem | ||
| 8/4/2026 | Pending sale | $999,000$381/sqft |
Source: REcolorado as distributed by MLS GRID #9514785 Report a problem | ||
| 8/1/2026 | Listed for sale | $999,000$381/sqft |
Source: REcolorado as distributed by MLS GRID #9514785 Report a problem | ||
Public tax history
| Year | Property taxes | Tax assessment |
|---|---|---|
| 2025 | $5,301 -0.3% | $56,586 -11.6% |
| 2024 | $5,316 +12.2% | $64,005 |
| 2023 | $4,739 -1.3% | $64,005 +14.6% |
| 2022 | $4,800 +9.3% | $55,859 -2.8% |
| 2021 | $4,392 | $57,466 -4% |
| 2020 | $4,392 +1.6% | $59,879 |
| 2019 | $4,322 +14.3% | $59,879 +15.8% |
| 2018 | $3,780 | $51,691 |
| 2017 | $3,780 +11.5% | $51,691 +10.4% |
| 2016 | $3,391 | $46,810 |
| 2015 | $3,391 -14.4% | $46,810 -10% |
| 2014 | $3,962 +28% | $51,993 |
| 2013 | $3,094 -16.5% | $51,993 +19.7% |
| 2012 | $3,705 +9% | $43,447 |
| 2011 | $3,398 +0.1% | $43,447 +8.4% |
| 2010 | $3,396 +35.8% | $40,090 |
| 2009 | $2,500 +0.4% | $40,090 +7.1% |
| 2008 | $2,491 +1.9% | $37,430 |
| 2007 | $2,445 -21.6% | $37,430 +2.5% |
| 2006 | $3,118 +1.3% | $36,500 +3.6% |
| 2005 | $3,077 +9.4% | $35,220 |
| 2004 | $2,813 -15.3% | $35,220 |
| 2003 | $3,323 +2.1% | $35,220 -17.2% |
| 2002 | $3,254 +8.3% | $42,530 +19.3% |
| 2001 | $3,005 -0.4% | $35,650 |
| 2000 | $3,017 | $35,650 |
Find assessor info on the county website
Neighborhood: 80403
Nearby homes
- $445,00040 acres26558 Rocasa Trl, Golden, CO 80403Sold
- $1,108,8002 bd2 ba1.6k sqft26189 Rocasa Trl, Golden, CO 80403Off Market
- $2,539,1005 bd7 ba6.4k sqft5162 Baby Doe Rd, Golden, CO 80403Off Market
- $1,495,9004 bd4 ba1.7k sqft25729 Rocasa Trl, Golden, CO 80403Off Market
- $930,5003 bd3 ba2.4k sqft5283 Baby Doe Rd, Golden, CO 80403Off Market
- $1,024,4004 bd3 ba2.7k sqft26104 Thea Gulch Rd, Golden, CO 80403Off Market
- $1,946,8005 bd3 ba5.2k sqft25828 Rocasa Trl, Golden, CO 80403Off Market
- $1,208,9004 bd2 ba2.6k sqft26093 Thea Gulch Rd, Golden, CO 80403Off Market
Nearby schools
GreatSchools rating
- 10/10Mitchell Elementary SchoolGrades: K-5Distance: 3.8 mi
- 7/10Bell Middle SchoolGrades: 6-8Distance: 6.6 mi
- 9/10Golden High SchoolGrades: 9-12Distance: 5.5 mi
Schools provided by the listing agent
- Elementary: Mitchell
- Middle: Bell
- High: Golden
- District: Jefferson County R-1
Source: REcolorado as distributed by MLS GRID. This data may not be complete. We recommend contacting the local school district to confirm school assignments for this home.
Get a cash offer in 3 minutes
Find out how much your home could sell for in as little as 3 minutes with a no-obligation cash offer.
Estimated market value
$1,014,200
Get a cash offer in 3 minutes
Find out how much your home could sell for in as little as 3 minutes with a no-obligation cash offer.
Estimated market value
$1,014,200
- Colorado
- Jefferson County
- Golden
- 80403
- 5182 Baby Doe Road
