Welcome to a home where every detail has been thoughtfully done. Situated on a spacious .43-acre homesite beneath a stunning century-old oak, this beautifully renovated 1,525 sq. ft. home is truly move-in ready. Inside, luxury vinyl plank flooring flows throughout, complemented by oversized 5.5'' baseboards and elevated designer finishes. The kitchen is a showstopper with quartz countertops, Aristokraft cabinetry, designer subway tile backsplash, and a clean, modern feel. The owner's suite continues the wow factor with a beautifully finished bath featuring an oversized walk-in shower with frameless glass. Major systems have been well maintained, allowing you to simply move in and enjoy. From the gorgeous finishes inside to the oversized homesite and majestic oak outside, this is the kind of home that stands out the moment you arrive.
Active under contract
Price cut: $15K (10/14)
$385,000
5182 BEIGE Street, Jacksonville, FL 32258
3beds
1,524sqft
Single Family Residence
Built in 1983
0.43 Acres Lot
$379,700 Zestimate®
$253/sqft
$-- HOA
What's special
Quartz countertopsMajestic oak outsideClean modern feelAristokraft cabinetryOversized homesiteElevated designer finishesDesigner subway tile backsplash
- 53 days
- 707
- 95
Zillow last checked:
Listing updated:
Listed by:
BRIANNA HANCOCK 904-708-1643,
HERRON REAL ESTATE LLC 904-729-4313
Source: realMLS,MLS#: 2165386
Facts & features
Interior
Bedrooms & bathrooms
- Bedrooms: 3
- Bathrooms: 2
- Full bathrooms: 2
Heating
- Central
Cooling
- Central Air
Appliances
- Included: Disposal, Electric Oven, Electric Water Heater, ENERGY STAR Qualified Refrigerator, Gas Cooktop, Water Softener Owned
- Laundry: Electric Dryer Hookup, Washer Hookup
Features
- Ceiling Fan(s), His and Hers Closets, Kitchen Island, Open Floorplan, Primary Bathroom - Shower No Tub, Vaulted Ceiling(s), Walk-In Closet(s)
Interior area
- Total interior livable area: 1,524 sqft
Video & virtual tour
Property
Parking
- Total spaces: 2
- Parking features: Additional Parking
- Garage spaces: 2
Features
- Levels: One
- Stories: 1
- Patio & porch: Patio
- Fencing: Back Yard
- Has view: Yes
- View description: Trees/Woods
Lot
- Size: 0.43 Acres
- Features: Dead End Street
Details
- Additional structures: Shed(s)
- Parcel number: 1580020000
- Zoning description: Residential
Construction
Type & style
- Home type: SingleFamily
- Architectural style: Traditional
- Property subtype: Single Family Residence
- Attached to another structure: Yes
Materials
- Fiber Cement
- Roof: Shingle
Condition
- Updated/Remodeled
- New construction: No
- Year built: 1983
Utilities & green energy
- Sewer: Septic Tank
- Water: Well
- Utilities for property: Cable Available, Electricity Connected
Community & HOA
Community
- Subdivision: Del Rio Mandarin
HOA
- Has HOA: No
Location
- Region: Jacksonville
Financial & listing details
- Price per square foot: $253/sqft
- Tax assessed value: $291,853
- Annual tax amount: $5,561
- Date on market: 9/18/2026
- Listing terms: Cash,Conventional,FHA,VA Loan
Estimated market value
$379,700
$361,000 - $399,000
$1,993/mo
Price history
| Date | Event | Price |
|---|---|---|
| 10/14/2026 | Price change | $385,000-3.8%$253/sqft |
Source:  realMLS #2165386 Report a problem | ||
| 9/18/2026 | Listed for sale | $400,000+100%$262/sqft |
Source: realMLS #2165386 Report a problem | ||
| 11/20/2020 | Sold | $200,000$131/sqft |
Source: realMLS #1077646 Report a problem | ||
| 10/17/2020 | Pending sale | $200,000$131/sqft |
Source: FLORIDA HOMES REALTY & MTG LLC #1077646 Report a problem | ||
| 10/13/2020 | Listed for sale | $200,000+22.7%$131/sqft |
Source: FLORIDA HOMES REALTY & MORTGAGE LLC #1077646 Report a problem | ||
| 10/20/2005 | Sold | $163,000$107/sqft |
Source: Public Record Report a problem | ||
Public tax history
| Year | Property taxes | Tax assessment |
|---|---|---|
| 2025 | $5,562 +50.3% | $291,853 +23.5% |
| 2024 | $3,700 +2.9% | $236,383 +3% |
| 2023 | $3,596 +6.4% | $229,499 +0.7% |
| 2022 | $3,379 +5.4% | $227,914 +33.2% |
| 2021 | $3,206 +6.3% | $171,113 +7.4% |
| 2020 | $3,017 -3.9% | $159,331 -2.1% |
| 2019 | $3,141 +9.2% | $162,703 +10% |
| 2018 | $2,878 | $147,912 +9.3% |
| 2017 | $2,878 +7.4% | $135,314 +4.9% |
| 2016 | $2,679 +2.8% | $128,995 +8.2% |
| 2015 | $2,607 +5.8% | $119,204 +5.6% |
| 2014 | $2,464 | $112,927 +5% |
| 2013 | -- | $107,584 -3% |
| 2012 | -- | $110,919 -13.4% |
| 2011 | -- | $128,070 -6.6% |
| 2010 | -- | $137,081 -12.4% |
| 2009 | -- | $156,425 +12% |
| 2006 | -- | $139,705 +10.4% |
| 2005 | $2,352 | $126,600 +6.2% |
| 2004 | -- | $119,212 +16.1% |
| 2003 | $1,992 | $102,723 +18.3% |
| 2002 | -- | $86,862 +1.5% |
| 2001 | -- | $85,575 +7.2% |
| 2000 | -- | $79,854 +1.3% |
| 1999 | -- | $78,854 |
Find assessor info on the county website
Monthly payment
Est. payment
Payment breakdown
Explore the cost of this home by adjusting the details. Changes won't be saved.Climate risks
Neighborhood: Del Rio
Nearby schools
Schools provided by the listing agent
- Elementary: Greenland Pines
- Middle: Twin Lakes Academy
- High: Mandarin
Source: realMLS. This data may not be complete. We recommend contacting the local school district to confirm school assignments for this home.

Similar homes
- $359,0003 bd2 ba1.3k sqft12535 AGATITE Road, Jacksonville, FL 32258For Sale
 MLS ID #2172772, SHIMON MEIR. realMLS
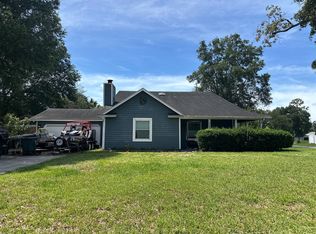
- $--3 bd3 ba2k sqft4408 Morning Dove Dr, Jacksonville, FL 32258Auction
 Auction.com 2
- $414,9003 bd2 ba1.8k sqft4941 VERDIS Street, Jacksonville, FL 32258For Sale
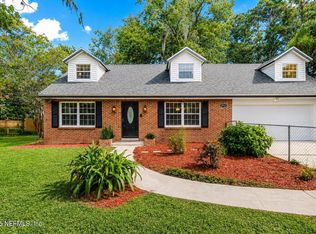 MLS ID #2160553, ELVIS DUDERIJA. realMLS
- $429,0003 bd2 ba2k sqft12668 ATTRILL Road, Jacksonville, FL 32258For Sale
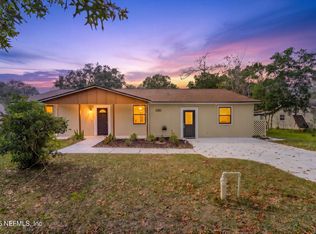 MLS ID #2172670, JAMIE ALLENBAUGH. realMLS
