Beautifully updated Bettendorf 2-story on a cal-d-sac; walk out/finished basement, 4 bed, 3.5 bath with 3 car garage waiting for it's next owner to enjoy!!! Great location, central to schools, shopping and parks with an excellent choice lot!!! Tons of upgrades and recent updates; gorgeous bright kitchen with high end Frigidaire stainless appliances, granite tops and island, soft shut cabinets, walk in pantry, under cabinet lighting and hardwood floors. New lighting inside and out, trim doors and home has main level laundry. Primary bath has been remodeled with granite tops, jetted tub and shower combo, double vanity and ceramic flooring. The exterior has amazing curb appeal with new siding, garage doors, gutters and roof!!! Perfect outdoor entertaining area!!!!! Don't miss the huge deck with vinyl decking and the 3 season sunroom porch that leads down to the fully fenced in yard, mature pine trees add to the sense of privacy of the backyard. Basement is finished with rec rm, 4th bedroom, 3rd bath, office area and tons of storage. 3 car garage is a dream come true with extra depth for workout, work area or more storage. active radon mitigation system in place, HVAC both new 14,
Closed
$455,000
5182 Dove Ct, Bettendorf, IA 52722
4beds
2,008sqft
Townhouse, Single Family Residence
Built in 1993
0.3 Acres Lot
$488,000 Zestimate®
$227/sqft
$3,000 Estimated rent
Home value
$488,000
$444,000 - $532,000
$3,000/mo
Zestimate® history
Owner options
List your home for rent
$3,000/mo
Rent Zestimate®
Find your next renter with Zillow Rental Manager. Plus, with online applications, you can quickly screen prospective tenants – for free.
$3,000/mo
Rent Zestimate®
Refinance and save
$3,037/mo
Est. payment
Refinancing to a lower rate could help reduce your monthly payments and save thousands over the life of the loan.
$3,037/mo
Est. payment
Explore your selling options
Work with a Zillow partner agent
Leverage their expertise and Zillow's premium Showcase listings to get your home seen by more buyers.
Get startedList with your own agent
Get your home in front of millions of buyers by listing it on Zillow.
Learn how to do itSell it yourself
Take full control of how buyers see your home on Zillow by listing For Sale by Owner (FSBO).
List your homeWhat's special
Zillow last checked:
Listing updated:
Listed by:
Grant McCaulley 563-468-8500,
eXp Realty
Bought with:
Adam Thomas
Ruhl&Ruhl REALTORS Bettendorf
Source: MRED as distributed by MLS GRID,MLS#: QC4258616
Facts & features
Interior
Bedrooms & bathrooms
- Bedrooms: 4
- Bathrooms: 4
- Full bathrooms: 3
- 1/2 bathrooms: 1
Primary bedroom
- Features: Flooring (Carpet)
- Level: Second
- Area: 240 Square Feet
- Dimensions: 16x15
Primary bedroom
- Features: Flooring (Carpet)
- Level: Second
- Area: 240 Square Feet
- Dimensions: 16x15
Primary bedroom
- Features: Flooring (Carpet), Bathroom (Full)
- Level: Second
- Area: 240 Square Feet
- Dimensions: 16x15
Bedroom 2
- Features: Flooring (Carpet)
- Level: Second
- Area: 180 Square Feet
- Dimensions: 15x12
Bedroom 2
- Features: Flooring (Carpet)
- Level: Second
- Area: 180 Square Feet
- Dimensions: 15x12
Bedroom 2
- Features: Flooring (Carpet)
- Level: Second
- Area: 180 Square Feet
- Dimensions: 15x12
Bedroom 3
- Features: Flooring (Carpet)
- Level: Second
- Area: 143 Square Feet
- Dimensions: 13x11
Bedroom 3
- Features: Flooring (Carpet)
- Level: Second
- Area: 143 Square Feet
- Dimensions: 13x11
Bedroom 3
- Features: Flooring (Carpet)
- Level: Second
- Area: 143 Square Feet
- Dimensions: 13x11
Bedroom 4
- Features: Flooring (Carpet)
- Level: Second
- Area: 154 Square Feet
- Dimensions: 14x11
Bedroom 4
- Features: Flooring (Carpet)
- Level: Second
- Area: 154 Square Feet
- Dimensions: 14x11
Bedroom 4
- Features: Flooring (Carpet)
- Level: Second
- Area: 154 Square Feet
- Dimensions: 14x11
Other
- Features: Flooring (Other)
- Level: Main
- Area: 130 Square Feet
- Dimensions: 13x10
Dining room
- Features: Flooring (Hardwood)
- Level: Main
- Area: 168 Square Feet
- Dimensions: 14x12
Dining room
- Features: Flooring (Hardwood)
- Level: Main
- Area: 168 Square Feet
- Dimensions: 14x12
Dining room
- Features: Flooring (Hardwood)
- Level: Main
- Area: 168 Square Feet
- Dimensions: 14x12
Kitchen
- Features: Flooring (Hardwood)
- Level: Main
- Area: 156 Square Feet
- Dimensions: 13x12
Kitchen
- Features: Flooring (Hardwood)
- Level: Main
- Area: 156 Square Feet
- Dimensions: 13x12
Kitchen
- Features: Kitchen (Island, Pantry), Flooring (Hardwood)
- Level: Main
- Area: 156 Square Feet
- Dimensions: 13x12
Laundry
- Features: Flooring (Vinyl)
- Level: Main
- Area: 48 Square Feet
- Dimensions: 6x8
Laundry
- Features: Flooring (Vinyl)
- Level: Main
- Area: 48 Square Feet
- Dimensions: 6x8
Laundry
- Features: Flooring (Vinyl)
- Level: Main
- Area: 48 Square Feet
- Dimensions: 6x8
Living room
- Features: Flooring (Carpet)
- Level: Main
- Area: 300 Square Feet
- Dimensions: 20x15
Living room
- Features: Flooring (Carpet)
- Level: Main
- Area: 300 Square Feet
- Dimensions: 20x15
Living room
- Features: Flooring (Carpet)
- Level: Main
- Area: 300 Square Feet
- Dimensions: 20x15
Recreation room
- Features: Flooring (Carpet)
- Level: Basement
- Area: 300 Square Feet
- Dimensions: 20x15
Recreation room
- Features: Flooring (Carpet)
- Level: Basement
- Area: 300 Square Feet
- Dimensions: 20x15
Recreation room
- Features: Flooring (Carpet)
- Level: Basement
- Area: 300 Square Feet
- Dimensions: 20x15
Heating
- Forced Air
Cooling
- Central Air
Appliances
- Included: Dishwasher, Disposal, Dryer, Microwave, Range, Refrigerator, Washer
Features
- Vaulted Ceiling(s)
- Basement: Finished,Full
- Has fireplace: Yes
- Fireplace features: Free Standing, Wood Burning
Interior area
- Total interior livable area: 2,008 sqft
Property
Parking
- Total spaces: 3
- Parking features: Yes, Attached, Garage
- Attached garage spaces: 3
Features
- Stories: 2
- Patio & porch: Patio, Porch, Deck
- Fencing: Fenced
Lot
- Size: 0.3 Acres
- Dimensions: 115x175
- Features: Cul-De-Sac
Details
- Parcel number: 840937118
- Other equipment: Radon Mitigation System
Construction
Type & style
- Home type: Townhouse
- Property subtype: Townhouse, Single Family Residence
Materials
- Vinyl Siding
- Foundation: Concrete Perimeter
Condition
- New construction: No
- Year built: 1993
Utilities & green energy
- Sewer: Public Sewer
- Water: Public
Community & HOA
Community
- Subdivision: Hunter Meadows
Location
- Region: Bettendorf
Financial & listing details
- Price per square foot: $227/sqft
- Tax assessed value: $454,800
- Annual tax amount: $5,692
- Date on market: 12/30/2025
- Listing terms: VA
Price history
| Date | Event | Price |
|---|---|---|
| 2/13/2025 | Sold | $455,000-0.9%$227/sqft |
Source:  MRED as distributed by MLS GRID #QC4258616 Report a problem MRED as distributed by MLS GRID #QC4258616 Report a problem | ||
| 1/9/2025 | Pending sale | $459,000$229/sqft |
Source:  RMLS Alliance as distributed by MLS GRID #QC4258616 Report a problem RMLS Alliance as distributed by MLS GRID #QC4258616 Report a problem | ||
| 11/21/2024 | Price change | $459,000-4.2%$229/sqft |
Source: RMLS Alliance as distributed by MLS GRID #QC4258616 Report a problem | ||
| 10/18/2024 | Listed for sale | $479,000+78.1%$239/sqft |
Source: Owner Report a problem | ||
| 11/6/2009 | Sold | $269,000$134/sqft |
Source: Public Record Report a problem | ||
Public tax history
| Year | Property taxes | Tax assessment |
|---|---|---|
| 2025 | $6,052 +6.3% | $454,800 +13.3% |
| 2024 | $5,692 +1.4% | $401,500 +5.3% |
| 2023 | $5,614 +1% | $381,400 +16.3% |
| 2022 | $5,556 +1.6% | $327,870 |
| 2021 | $5,470 -0.8% | $327,870 +7.9% |
| 2020 | $5,512 -0.5% | $303,730 |
| 2019 | $5,538 +13.4% | $303,730 +2.4% |
| 2018 | $4,882 -9.2% | $296,500 |
| 2017 | $5,376 +16.7% | $296,500 +15.9% |
| 2016 | $4,608 | $255,790 +4.4% |
| 2015 | $4,608 +3.3% | $244,950 |
| 2014 | $4,462 +2.3% | $244,950 |
| 2013 | $4,362 | -- |
| 2012 | $4,362 +18.7% | $247,210 +2.3% |
| 2009 | $3,676 +4.9% | $241,760 |
| 2008 | $3,504 +4% | $241,760 |
| 2007 | $3,370 +0.2% | -- |
| 2006 | $3,362 -4.2% | -- |
| 2005 | $3,510 +0.1% | -- |
| 2003 | $3,508 +0.6% | -- |
| 2002 | $3,486 +10.6% | -- |
| 2001 | $3,152 | -- |
Find assessor info on the county website
Neighborhood: 52722
Nearby homes
- $426,6004 bd3 ba2.2k sqft5200 Dove Ct, Bettendorf, IA 52722Off Market
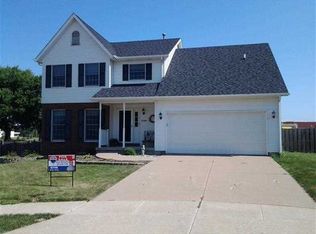
- $441,8003 bd3 ba1.8k sqft5166 Dove Ct, Bettendorf, IA 52722Off Market
- $410,8004 bd2 ba1.6k sqft5177 Dove Ct, Bettendorf, IA 52722Off Market
- $452,5003 bd3 ba1.8k sqft5148 Dove Ct, Bettendorf, IA 52722Off Market
- $2,380,2004 bd1 ba6.4k sqft2123 53rd Ave, Bettendorf, IA 52722Off Market
- $7,443,31513.67 Acres0 53rd Ave, Bettendorf, IA 52722Lot/Land
- $471,9005 bd4 ba2.3k sqft5153 Dove Ct, Bettendorf, IA 52722Off Market
- $420,6004 bd2 ba2k sqft5131 Dove Ct, Bettendorf, IA 52722Off Market
Nearby schools
GreatSchools rating
- 7/10Paul Norton Elementary SchoolGrades: K-5Distance: 0.5 mi
- 5/10Bettendorf Middle SchoolGrades: 6-8Distance: 1.9 mi
- 8/10Bettendorf High SchoolGrades: 9-12Distance: 1.2 mi
Schools provided by the listing agent
- Elementary: Paul Norton
- Middle: Bettendorf Middle
- High: Bettendorf
Source: MRED as distributed by MLS GRID. This data may not be complete. We recommend contacting the local school district to confirm school assignments for this home.


Get pre-qualified for a loan
At Zillow Home Loans, we can pre-qualify you in as little as 5 minutes with no impact to your credit score.An equal housing lender. NMLS #10287.
Sell for more on Zillow
Get a Zillow Showcase℠ listing at no additional cost and you could sell for .
$488,000
2% more
+$9,760
With Zillow Showcase(estimated)
$497,760
- Iowa
- Scott County
- Bettendorf
- 52722
- 5182 Dove Ct
Nearby cities
Nearby zip codes
Other Bettendorf Topics
