Skip main navigation
Sold for $600,865
  • $600,865

    5182 JULIENNE RD, AVE MARIA, FL 34142

    4beds
    3,030sqft
    Single Family Residence
    Built in 2025
    9,583 Square Feet Lot
    $599,700 Zestimate®
    $198/sqft
    $3,803 Estimated rent

    Home value

    $599,700

    Estimated sales range

    Not available

    $3,803/mo

    Zestimate® history
    Loading
    Loading...

    Owner options

    List your home for rent

    $3,803/mo

    Rent Zestimate®

    Find your next renter with Zillow Rental Manager. Plus, with online applications, you can quickly screen prospective tenants – for free.

    Learn more

    $3,803/mo

    Rent Zestimate®

    Refinance and save

    $5,869/mo

    Est. payment

    Refinancing to a lower rate could help reduce your monthly payments and save thousands over the life of the loan.

    See today's rates

    $5,869/mo

    Est. payment

    Explore your selling options

    Work with a Zillow partner agent

    Leverage their expertise and Zillow's premium Showcase listings to get your home seen by more buyers.

    Get started

    List with your own agent

    Get your home in front of millions of buyers by listing it on Zillow.

    Learn how to do it

    Sell it yourself

    Take full control of how buyers see your home on Zillow by listing For Sale by Owner (FSBO).

    List your home

    What's special

    Upgraded tile selectionsPlush carpetLarge covered terraceOversized lotUpgraded cabinetsHuge walk in closets
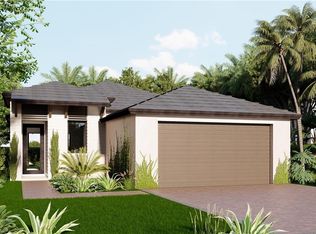
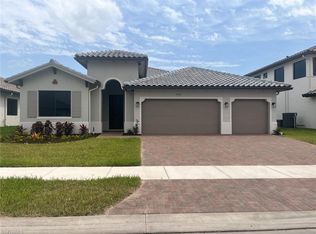
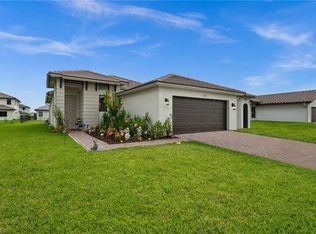
    Discover this Gulf home, featuring one of the most desirable and spacious floor plans in Maple Ridge. Situated on an oversized lot with plenty room for a pool, enjoy outdoor dining from large covered terrace. Automatic sprinkler system and front and rear gutters already in place. This ready home is available for quick move-in, offering the perfect blend of style, comfort, and convenience. The chef’s kitchen showcases the premium stainless steel appliance package with exterior ventilation, stainless steel hood, cooktop, and micro/oven tower. Upgraded Level 3 cabinets include a deep cabinet and tall refrigerator enclosure panel, balanced lighting, and stunning Level 4 quartz counters with a squared edge. Undermount sinks are included in the kitchen and all bathrooms. Throughout the home, you’ll find thoughtful design touches such as impact windows and doors, extra electrical outlets, a wall-mount TV bracing package in the great room, and stucco garage walls. The owner’s suite and baths are equally elevated, huge walk in closets with upgraded cabinets in the master bath, quartz counters in all baths, upgraded tile selections in the master and secondary baths, plus a shower in lieu of a tub in Bath #2. Flooring selections include Level 5 tile in the main living areas and den, plush carpet in bedrooms, and upgraded tiles in all baths. This beautiful home is set in a prime location just minutes from shops, restaurants Publix supermarket & Ave Maria University. Community amenities include an award- winning, state-of-the-art clubhouse, gym, resort-style pool, pickleball courts, picnic & BBQ areas, walking, jogging, biking trails, and a dog park – everything you need for a balanced, active lifestyle!

    Zillow last checked:

    Listing updated:

    Listed by:

    Lorraine Sanchez 305-915-7646,

    CC Realty Services LLC

    Bought with:

    Lorraine Sanchez

    CC Realty Services LLC

    Source: SWFLMLS,MLS#: 225071370MLS LogoOriginating MLS: Naples

    Facts & features

    Interior

    Bedrooms & bathrooms
    • Bedrooms: 4
    • Bathrooms: 4
    • Full bathrooms: 3
    • 1/2 bathrooms: 1
    Rooms
    • Room types: Den - Study, Open Porch/Lanai, 4 Bedrooms Plus Den
    Bedroom
    • Features: Master BR Ground
    Dining room
    • Features: Breakfast Bar, Breakfast Room, Dining - Living
    Kitchen
    • Features: Pantry
    Heating
    • Central
    Cooling
    • Central Air
    Appliances
    • Included: Dishwasher, Disposal, Microwave, Range, Refrigerator, Self Cleaning Oven, Washer
    • Laundry: Inside
    Features
    • Volume Ceiling, Walk-In Closet(s), Den - Study, Laundry in Residence, Open Porch/Lanai
    • Flooring: Carpet, Tile
    • Doors: Impact Resistant Doors
    • Windows: Impact Resistant Windows
    • Has fireplace: No
    Interior area
    • Total structure area: 3,944
    • Total interior livable area: 3,030 sqft

    Property

    Parking
    • Total spaces: 3
    • Parking features: Driveway, Attached
    • Attached garage spaces: 3
    • Has uncovered spaces: Yes
    Features
    • Stories: 1
    • Patio & porch: Patio, Open Porch/Lanai
    • Pool features: Community
    • Has view: Yes
    • Waterfront features: None
    Lot
    • Size: 9,583 Square Feet
    • Features: Oversize
    Details
    • Parcel number: 56530049035

    Construction

    Type & style
    • Home type: SingleFamily
    • Architectural style: Ranch
    • Property subtype: Single Family Residence
    Materials
    • Block, Stucco
    • Foundation: Concrete Block
    • Roof: Tile
    Condition
    • New construction: Yes
    • Year built: 2025

    Utilities & green energy

    • Water: Central

    Community & HOA

    Community
    • Features: Clubhouse, Park, Pool, Dog Park, Fitness Center, Non-Gated
    • Subdivision: MAPLE RIDGE
    HOA
    • Has HOA: Yes
    • Amenities included: Basketball Court, Barbecue, Bike And Jog Path, Clubhouse, Park, Pool, Community Room, Dog Park, Fitness Center, Pickleball, Play Area, See Remarks
    • HOA fee: $2,196 annually
    Location
    • Region: Maria

    Financial & listing details

    • Price per square foot: $198/sqft
    • Annual tax amount: $9,900
    • Date on market: 9/22/2025
    • Lease term: Buyer Finance/Cash,FHA,None/Other,VA

    Price history

    DateEventPrice
    4/9/2026Sold$600,865-4.5%$198/sqft
    Source: SWFLMLS #225071370 Report a problem
    2/26/2026Pending sale$628,865$208/sqft
    Source: SWFLMLS #225071370 Report a problem
    9/22/2025Listed for sale$628,865$208/sqft
    Source: SWFLMLS #225071370 Report a problem

    Public tax history

    Tax history is unavailable.

    Neighborhood: 34142

    Nearby schools

    GreatSchools rating
    Schools provided by the listing agent
    • Elementary: ESTATES
    • Middle: CORKSCREW
    • High: PALMETTO RIDGE

    Source: SWFLMLS. This data may not be complete. We recommend contacting the local school district to confirm school assignments for this home.

    Get pre-qualified for a loan
    At Zillow Home Loans, we can pre-qualify you in as little as 5 minutes with no impact to your credit score.

    An equal housing lender. NMLS #10287.