Skip main navigation
Sold for $385,000
  • $385,000

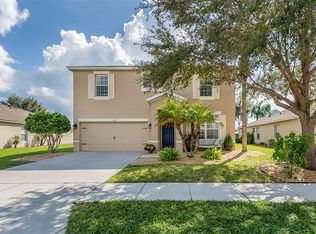
    5182 Layton Dr, Venice, FL 34293

    3beds
    2,030sqft
    Single Family Residence
    Built in 2008
    7,657 Square Feet Lot
    $384,700 Zestimate®
    $190/sqft
    $2,689 Estimated rent

    Home value

    $384,700

    $354,000 - $419,000

    $2,689/mo

    Zestimate® history
    Loading
    Loading...

    Owner options

    List your home for rent

    $2,689/mo

    Rent Zestimate®

    Find your next renter with Zillow Rental Manager. Plus, with online applications, you can quickly screen prospective tenants – for free.

    Learn more

    $2,689/mo

    Rent Zestimate®

    Refinance and save

    $2,569/mo

    Est. payment

    Refinancing to a lower rate could help reduce your monthly payments and save thousands over the life of the loan.

    See today's rates

    $2,569/mo

    Est. payment

    Explore your selling options

    Work with a Zillow partner agent

    Leverage their expertise and Zillow's premium Showcase listings to get your home seen by more buyers.

    Get started

    List with your own agent

    Get your home in front of millions of buyers by listing it on Zillow.

    Learn how to do it

    Sell it yourself

    Take full control of how buyers see your home on Zillow by listing For Sale by Owner (FSBO).

    List your home

    What's special

    Screened lanaiAbundant natural lightHigh ceilingsOpen-concept layoutSpacious homePeaceful pond viewsSerene pond views
    Virtually Staged. Welcome to this beautifully maintained home with serene pond views located in the highly sought-after gated community of Ventura Village. Enjoy peace of mind with major updates already completed, including a NEW ROOF and NEW A/C installed in 2023. This home also benefits from NO CDD fees and low HOA fees, making it an exceptional opportunity to enjoy the Florida lifestyle with added value and affordability. Designed with both comfort and functionality in mind, this spacious home offers an open-concept layout with high ceilings, abundant natural light, and flexible living space perfect for a home office, guest room, or hobby area. The kitchen opens seamlessly to the main living areas, creating an ideal setup for entertaining and everyday living. Step outside to your screened lanai and take in the peaceful pond views and relaxing outdoor setting. Ventura Village is a gated community known for its community pool, clubhouse, and convenient location near Wellen Park, Downtown Venice, Gulf Coast beaches, shopping, dining, golf courses, and top-rated Sarasota County schools. Residents enjoy sidewalks throughout the neighborhood, adding to the community’s welcoming atmosphere. Whether you are searching for a full-time residence, seasonal getaway, or investment opportunity, this Venice home offers the perfect combination of location, updates, amenities, and lifestyle.

    Zillow last checked:

    Listing updated:

    Listed by:

    Anna Hutchins 941-236-6938,

    NEXTHOME SUNCOAST 941-882-2229,

    Christian Hutchins 704-658-7271,

    NEXTHOME SUNCOAST

    Bought with:

    Traci Creighton, 3374207

    KELLER WILLIAMS ISLAND LIFE REAL ESTATE

    Rebecca Chase, 3462944

    KELLER WILLIAMS ISLAND LIFE REAL ESTATE

    Source: Stellar MLS,MLS#: N6144507MLS LogoOriginating MLS: Venice

    Facts & features

    Interior

    Bedrooms & bathrooms
    • Bedrooms: 3
    • Bathrooms: 2
    • Full bathrooms: 2
    Primary bedroom
    • Features: Walk-In Closet(s)
    • Level: First
    • Area: 208 Square Feet
    • Dimensions: 13x16
    Bedroom 2
    • Features: Coat Closet
    • Level: First
    • Area: 110 Square Feet
    • Dimensions: 11x10
    Bedroom 3
    • Features: Coat Closet
    • Level: First
    • Area: 110 Square Feet
    • Dimensions: 11x10
    Dining room
    • Level: First
    • Area: 170 Square Feet
    • Dimensions: 17x10
    Family room
    • Level: First
    • Area: 320 Square Feet
    • Dimensions: 16x20
    Kitchen
    • Level: First
    Living room
    • Level: First
    • Area: 170 Square Feet
    • Dimensions: 17x10
    Office
    • Level: First
    • Area: 120 Square Feet
    • Dimensions: 12x10
    Heating
    • Central
    Cooling
    • Central Air
    Appliances
    • Included: Dryer, Washer
    • Laundry: Laundry Room
    Features
    • Ceiling Fan(s), High Ceilings, Walk-In Closet(s)
    • Flooring: Carpet, Tile
    • Has fireplace: No
    Interior area
    • Total structure area: 2,742
    • Total interior livable area: 2,030 sqft

    Property

    Parking
    • Total spaces: 2
    • Parking features: Garage - Attached
    • Attached garage spaces: 2
    • Details: Garage Dimensions: 20X20
    Features
    • Levels: One
    • Stories: 1
    • Exterior features: Rain Gutters
    • Has view: Yes
    • View description: Pond
    • Has water view: Yes
    • Water view: Pond
    • Waterfront features: Pond Access
    Lot
    • Size: 7,657 Square Feet
    Details
    • Parcel number: 0470090049
    • Zoning: RSF2
    • Special conditions: None

    Construction

    Type & style
    • Home type: SingleFamily
    • Property subtype: Single Family Residence
    Materials
    • Stucco
    • Foundation: Slab
    • Roof: Shingle
    Condition
    • New construction: No
    • Year built: 2008

    Utilities & green energy

    • Sewer: Public Sewer
    • Water: Public
    • Utilities for property: Public

    Community & HOA

    Community
    • Pet fee: $0 monthly
    • Subdivision: VENTURA VILLAGE
    HOA
    • Has HOA: Yes
    • HOA fee: $93 monthly
    • HOA name: Sunstate property management/Kristi Mumford
    Location
    • Region: Venice

    Financial & listing details

    • Price per square foot: $190/sqft
    • Tax assessed value: $337,500
    • Annual tax amount: $3,009
    • Date on market: 5/28/2026
    • Cumulative days on market: 12 days
    • Ownership: Fee Simple
    • Total actual rent: 0
    • Road surface type: Asphalt

    Price history

    DateEventPrice
    6/26/2026Sold$385,000-3.5%$190/sqft
    Source: Stellar MLS #N6144507 Report a problem
    6/10/2026Pending sale$399,000$197/sqft
    Source: Stellar MLS #N6144507 Report a problem
    5/28/2026Listed for sale$399,000+43%$197/sqft
    Source: Stellar MLS #N6144507 Report a problem
    10/19/2015Sold$279,000-0.3%$137/sqft
    Source: Stellar MLS #N5905210 Report a problem
    9/5/2015Listed for sale$279,900+5.2%$138/sqft
    Source: CENTURY 21 C & L REAL ESTATE #N5905210 Report a problem
    2/4/2008Sold$266,100$131/sqft
    Source: Public Record Report a problem

    Public tax history

    YearProperty taxesTax assessment
    2025$3,009 +4.7%$235,050 +2.9%
    2024$2,873 +5%$228,426 +3%
    2023$2,737 +3%$221,773 +3%
    2022$2,658 +2.9%$215,314 +3%
    2021$2,582 +0.2%$209,043 +1.4%
    2020$2,577 +4.1%$206,157 +2.3%
    2019$2,476 $201,522 +1.9%
    2018$2,476 +3.2%$197,764 +2.1%
    2017$2,399 -23.7%$193,696 -19.1%
    2016$3,146 -9.5%$239,500 +15%
    2015$3,476 +10.5%$208,300 +17.4%
    2014$3,146 +12.1%$177,400
    2013$2,807 +3.7%$177,400 +3.2%
    2012$2,708 +1.8%$171,900 +0.4%
    2011$2,660 -11.8%$171,300 -11%
    2010$3,016 +207.7%$192,500 +5.8%
    2009$980 $181,900 +139%
    2008$980 $76,100
    Find assessor info on the county website

    Neighborhood: 34293

    Nearby schools

    GreatSchools rating
    Get a cash offer in 3 minutes
    Find out how much your home could sell for in as little as 3 minutes with a no-obligation cash offer.
    Estimated market value
    $384,700
    Get a cash offer in 3 minutes
    Find out how much your home could sell for in as little as 3 minutes with a no-obligation cash offer.
    Estimated market value
    $384,700