Skip main navigation
Closed
  • Listing Provided by: ReeceNichols Real Estate
    Bought with: Nettwork Global
    Price Unknown

    5182 Maple Ave, Saint Louis, MO 63113

    3beds
    3,037sqft
    Single Family Residence
    Built in 1902
    4,795.96 Square Feet Lot
    $293,900 Zestimate®
    $--/sqft
    $1,823 Estimated rent

    Home value

    $293,900

    $262,000 - $332,000

    $1,823/mo

    Zestimate® history
    Loading
    Loading...

    Owner options

    List your home for rent

    $1,823/mo

    Rent Zestimate®

    Find your next renter with Zillow Rental Manager. Plus, with online applications, you can quickly screen prospective tenants – for free.

    Learn more

    $1,823/mo

    Rent Zestimate®

    Refinance and save

    Refinancing to a lower rate could help reduce your monthly payments and save thousands over the life of the loan.

    See today's rates

    Explore your selling options

    Work with a Zillow partner agent

    Leverage their expertise and Zillow's premium Showcase listings to get your home seen by more buyers.

    Get started

    List with your own agent

    Get your home in front of millions of buyers by listing it on Zillow.

    Learn how to do it

    Sell it yourself

    Take full control of how buyers see your home on Zillow by listing For Sale by Owner (FSBO).

    List your home

    What's special

    Full basementDog wash stationNewer bathroomAdditional guest bathUpdated eat in kitchenNewer hot water heaterPrimary bedroom suite
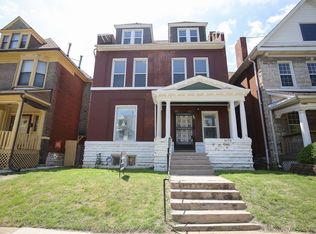
    Circa 1902, this rehabbed home is full of old world charm. It is near the vibrant Delmar Makers District in the Central West End and all that Forest Park has to offer. The front porch is so inviting as you approach the etched glass front door. Once inside, from the large 20 x 10 entry, you will appreciate all of the special millwork, exposed brick and the elegant oak staircase. The 1st floor boasts a formal living room sunny dining room accessible to the half bath, open to the beautifully updated eat in kitchen & sliding doors to the huge, 20 x 20 new deck and a new 3 car parking pad. Double staircases draw you up to the 2nd floor with a Family room, primary bedroom suite with a newer bathroom which has a wow factor, a large laundry room and an additional guest bath. The 3rd floor has 2 huge bedrooms and another bath. The full basement has a dog wash station and newer hot water heater. HSA home warranty included. You are going to love this special home!

    Zillow last checked:

    Listing updated:

    Listing Provided by:

    Stephen Gruszka 314-566-6427,

    ReeceNichols Real Estate,

    Cynthia Akos 314-749-9003,

    ReeceNichols Real Estate

    Bought with:

    Latoya T Draggs, 2018041949

    Nettwork Global

    Source: MARIS,MLS#: 25015295MLS LogoOriginating MLS: St. Louis Association of REALTORS

    Facts & features

    Interior

    Bedrooms & bathrooms
    • Bedrooms: 3
    • Bathrooms: 4
    • Full bathrooms: 3
    • 1/2 bathrooms: 1
    • Main level bathrooms: 1
    Primary bedroom
    • Features: Floor Covering: Carpeting, Wall Covering: Some
    • Level: Upper
    • Area: 195
    • Dimensions: 15 x 13
    Bedroom
    • Features: Floor Covering: Carpeting, Wall Covering: Some
    • Level: Upper
    • Area: 270
    • Dimensions: 18 x 15
    Bedroom
    • Features: Floor Covering: Carpeting, Wall Covering: Some
    • Level: Upper
    • Area: 234
    • Dimensions: 18 x 13
    Primary bathroom
    • Features: Floor Covering: Ceramic Tile, Wall Covering: None
    • Level: Upper
    • Area: 168
    • Dimensions: 14 x 12
    Dining room
    • Features: Floor Covering: Wood, Wall Covering: None
    • Level: Main
    • Area: 176
    • Dimensions: 16 x 11
    Family room
    • Features: Floor Covering: Wood, Wall Covering: Some
    • Level: Upper
    • Area: 255
    • Dimensions: 17 x 15
    Kitchen
    • Features: Floor Covering: Ceramic Tile, Wall Covering: None
    • Level: Main
    • Area: 154
    • Dimensions: 14 x 11
    Laundry
    • Features: Floor Covering: Wood, Wall Covering: None
    • Level: Upper
    • Area: 84
    • Dimensions: 12 x 7
    Living room
    • Features: Floor Covering: Wood, Wall Covering: None
    • Level: Main
    • Area: 221
    • Dimensions: 17 x 13
    Heating
    • Forced Air, Electric, Natural Gas
    Cooling
    • Ceiling Fan(s), Central Air, Electric
    Appliances
    • Included: Dishwasher, Disposal, Dryer, Gas Cooktop, Microwave, Electric Range, Electric Oven, Refrigerator, Washer, Electric Water Heater, Gas Water Heater
    • Laundry: 2nd Floor
    Features
    • Separate Dining, Bookcases, High Ceilings, Coffered Ceiling(s), Historic Millwork, Special Millwork, Walk-In Closet(s), Breakfast Bar, Kitchen Island, Eat-in Kitchen, Granite Counters, Double Vanity, Shower, Two Story Entrance Foyer
    • Flooring: Carpet, Hardwood
    • Doors: Sliding Doors, Storm Door(s)
    • Windows: Insulated Windows
    • Basement: Unfinished,Walk-Out Access
    • Has fireplace: No
    • Fireplace features: None
    Interior area
    • Total structure area: 3,037
    • Total interior livable area: 3,037 sqft
    • Finished area above ground: 3,037

    Property

    Parking
    • Parking features: Oversized, Off Street
    Features
    • Levels: Three Or More
    • Patio & porch: Deck, Composite, Covered
    • Exterior features: Entry Steps/Stairs
    Lot
    • Size: 4,795 sqft
    • Dimensions: 35 x 137
    • Features: Level, Near Public Transit
    Details
    • Parcel number: 51480000200
    • Special conditions: Standard

    Construction

    Type & style
    • Home type: SingleFamily
    • Architectural style: Historic,Victorian,Other
    • Property subtype: Single Family Residence
    Materials
    • Brick
    • Foundation: Stone
    Condition
    • Year built: 1902
    Details
    • Warranty included: Yes

    Utilities & green energy

    • Sewer: Public Sewer
    • Water: Public

    Community & neighborhood

    Security
    • Security features: Smoke Detector(s)
    Location
    • Region: Saint Louis
    • Subdivision: Raymond Place

    Other

    Other facts
    • Listing terms: Cash,Conventional
    • Ownership: Private

    Price history

    DateEventPrice
    6/25/2025Sold--
    Source: MARIS #25015295 Report a problem
    5/5/2025Pending sale$289,900$95/sqft
    Source: MARIS #25015295 Report a problem
    4/18/2025Contingent$289,900$95/sqft
    Source: MARIS #25015295 Report a problem
    4/10/2025Listed for sale$289,900+16%$95/sqft
    Source: MARIS #25015295 Report a problem
    12/30/2021Sold--
    Source: MARIS #21067243 Report a problem
    11/5/2021Contingent$250,000$82/sqft
    Source: MARIS #21067243 Report a problem
    10/13/2021Listed for sale$250,000+66.7%$82/sqft
    Source: MARIS #21067243 Report a problem
    5/7/2020Sold--
    Source: Agent Provided Report a problem
    3/5/2020Pending sale$150,000$49/sqft
    Source: Coldwell Banker Realty-Gundaker - Metro North #19088108 Report a problem
    2/28/2020Price change$150,000+4.2%$49/sqft
    Source: Coldwell Banker Realty-Gundaker - Metro North #19088108 Report a problem
    2/22/2020Price change$144,000-4%$47/sqft
    Source: Coldwell Banker Realty-Gundaker - Metro North #19088108 Report a problem
    1/8/2020Price change$150,000-6.3%$49/sqft
    Source: Coldwell Banker Gundaker - Metro North #19088108 Report a problem
    12/9/2019Listed for sale$160,000$53/sqft
    Source: Coldwell Banker Gundaker - Metro North #19088108 Report a problem
    2/12/2003Sold--
    Source: Public Record Report a problem

    Public tax history

    YearProperty taxesTax assessment
    2025$992 +5%$11,770 +7.5%
    2024$945 +5%$10,950
    2023$900 -0.1%$10,950 +3.7%
    2022$901 +0.1%$10,560
    2021$900 +51.8%$10,560 +52.6%
    2020$593 $6,920
    2019$593 $6,920 +20.6%
    2018$593 +15.9%$5,740
    2017$511 +99.7%$5,740 +111%
    2016$256 +9.2%$2,720
    2015$234 -5.2%$2,720
    2014$247 $2,720 -5.9%
    2013$247 $2,890 -32.2%
    2012-- $4,260
    2011-- $4,260
    2010-- $4,260 -20.4%
    2009$384 -1.8%$5,350
    2008$391 $5,350 -14.7%
    2007$391 $6,270
    2006$391 +1%$6,270 +20.8%
    2005$387 -33.4%$5,190 -31.5%
    2004$581 +2.9%$7,580
    2003$565 +1.3%$7,580 +3.8%
    2002$558 $7,300
    2001-- $7,300 +5%
    2000-- $6,950

    Find assessor info on the county website

    Neighborhood: Academy

    Nearby schools

    GreatSchools rating
    Schools provided by the listing agent
    • Elementary: Ford-Ford Br. Elem. Comm. Ed.
    • Middle: Langston Middle
    • High: Sumner High

    Source: MARIS. This data may not be complete. We recommend contacting the local school district to confirm school assignments for this home.