Skip main navigation
Sold
  • $480,000

    5182 Muskego Dr, Newaygo, MI 49337

    3beds
    1,374sqft
    Single Family Residence
    Built in 1950
    1.71 Acres Lot
    $480,200 Zestimate®
    $349/sqft
    $1,704 Estimated rent

    Home value

    $480,200

    $456,000 - $504,000

    $1,704/mo

    Zestimate® history
    Loading
    Loading...

    Owner options

    List your home for rent

    $1,704/mo

    Rent Zestimate®

    Find your next renter with Zillow Rental Manager. Plus, with online applications, you can quickly screen prospective tenants – for free.

    Learn more

    $1,704/mo

    Rent Zestimate®

    Refinance and save

    $3,064/mo

    Est. payment

    Refinancing to a lower rate could help reduce your monthly payments and save thousands over the life of the loan.

    See today's rates

    $3,064/mo

    Est. payment

    Explore your selling options

    Work with a Zillow partner agent

    Leverage their expertise and Zillow's premium Showcase listings to get your home seen by more buyers.

    Get started

    List with your own agent

    Get your home in front of millions of buyers by listing it on Zillow.

    Learn how to do it

    Sell it yourself

    Take full control of how buyers see your home on Zillow by listing For Sale by Owner (FSBO).

    List your home

    What's special

    Private dockNewer roofUpdated appliances
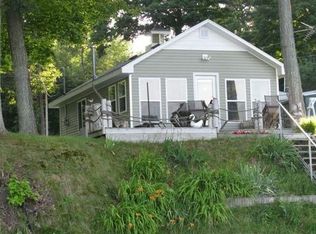
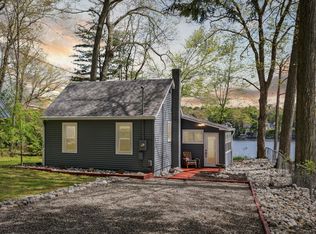
    Well-maintained and move-in ready 3-bed, 1-bath home on Croton Pond, family owned since 1940 and priced below appraisal! Set on nearly 1 acre across 2 lots with 100 feet of private water frontage, a 40x32 pole barn, private dock, and wrap-around decks with stunning views. Features updated appliances, newer roof, and a Generac whole-house generator. Ideal for year-round living or weekend getaways. Close to state and federal land for hunting, and under an hour to Grand Rapids. A rare Newaygo gem!

    Zillow last checked:

    Listing updated:

    Listed by:

    Michael P O'Hara 616-291-3875,

    Berkshire Hathaway HomeServices Michigan Real Estate (Main)

    Bought with:

    Marisa Baker, 6502432376

    Honeybee Realty

    Source: MichRIC,MLS#: 26021697MLS Logo

    Facts & features

    Interior

    Bedrooms & bathrooms
    • Bedrooms: 3
    • Bathrooms: 1
    • Full bathrooms: 1
    • Main level bedrooms: 3
    Primary bedroom
    • Level: Main
    Bedroom 2
    • Level: Main
    Bedroom 3
    • Level: Main
    Dining area
    • Level: Main
    Family room
    • Level: Main
    Kitchen
    • Level: Main
    Laundry
    • Level: Main
    Living room
    • Level: Main
    Heating
    • Forced Air
    Cooling
    • Central Air
    Appliances
    • Included: Humidifier, Dishwasher, Dryer, Microwave, Range, Refrigerator, Washer, Water Softener Owned
    • Laundry: Main Level
    Features
    • Pantry
    • Flooring: Carpet, Tile, Vinyl
    • Windows: Low-Emissivity Windows, Screens, Insulated Windows, Window Treatments
    • Basement: Partial
    • Number of fireplaces: 1
    • Fireplace features: Gas Log, Living Room
    Interior area
    • Total structure area: 1,374
    • Total interior livable area: 1,374 sqft
    • Finished area below ground: 0

    Property

    Parking
    • Total spaces: 3
    • Parking features: Garage Door Opener, Attached
    • Garage spaces: 3
    Features
    • Stories: 1
    • On waterfront: Yes
    • Waterfront features: Lake, Pond
    • Body of water: Croton Pond
    Lot
    • Size: 1.71 Acres
    • Dimensions: 100 x 143
    • Features: Wooded, Ground Cover, Shrubs/Hedges
    Details
    • Additional structures: Pole Barn
    • Parcel number: 2004152017 & 2004151011
    • Zoning description: Res

    Construction

    Type & style
    • Home type: SingleFamily
    • Architectural style: Log Home,Ranch
    • Property subtype: Single Family Residence
    Materials
    • Log, Wood Siding
    • Roof: Asphalt,Shingle
    Condition
    • New construction: No
    • Year built: 1950

    Utilities & green energy

    • Sewer: Septic Tank
    • Water: Well
    • Utilities for property: Natural Gas Available

    Community & HOA

    Community
    • Security: Smoke Detector(s)
    Location
    • Region: Newaygo

    Financial & listing details

    • Price per square foot: $349/sqft
    • Tax assessed value: $106,083
    • Annual tax amount: $3,199
    • Date on market: 5/12/2026
    • Listing terms: Cash,FHA,VA Loan,Conventional
    • Road surface type: Paved

    Price history

    DateEventPrice
    7/2/2026Sold$480,000+1.1%$349/sqft
    Source: MichRIC #26021697 Report a problem
    5/20/2026Pending sale$475,000$346/sqft
    Source: MichRIC #26021697 Report a problem
    5/12/2026Listed for sale$475,000-4%$346/sqft
    Source: MichRIC #26021697 Report a problem
    8/22/2025Listing removed$495,000$360/sqft
    Source: Berkshire Hathaway HomeServices Michigan and Northern Indiana Real Estate #25027185 Report a problem
    7/8/2025Price change$495,000-9.8%$360/sqft
    Source: MichRIC #25027185 Report a problem
    6/17/2025Price change$549,000-5.2%$400/sqft
    Source: MichRIC #25027185 Report a problem
    6/9/2025Listed for sale$579,000$421/sqft
    Source: MichRIC #25027185 Report a problem

    Public tax history

    YearProperty taxesTax assessment
    2025$293 +7.4%$14,700 +17.6%
    2024$272 +132.4%$12,500 +38.9%
    2023$117 -55.2%$9,000
    2022$261 -2.3%$9,000
    2021$268 +80.6%$9,000
    2020$148 $9,000
    2019-- $9,000
    2018-- $9,000
    2017-- $9,000
    2016-- $9,000
    2015-- $9,000
    2014-- $9,000
    2013-- $9,000
    2012-- $9,000
    2010-- $9,000
    Find assessor info on the county website

    Neighborhood: 49337

    Nearby schools

    GreatSchools rating
    Get a cash offer in 3 minutes
    Find out how much your home could sell for in as little as 3 minutes with a no-obligation cash offer.
    Estimated market value
    $480,200
    Get a cash offer in 3 minutes
    Find out how much your home could sell for in as little as 3 minutes with a no-obligation cash offer.
    Estimated market value
    $480,200