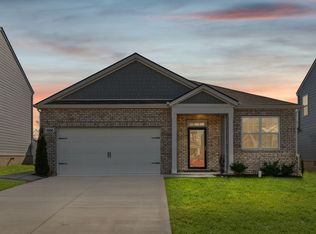
This stunning home offers better-than-new value— Located in The Parks, one of the area’s most desirable communities, you’ll enjoy resort-style amenities including a sparkling pool, playground, walking trails, green spaces, sidewalks with streetlights, and a low HOA fee of just $55/month. This property backs up to a LARGE green space in the back!
* Take advantage of special financing! Cornerstone First Mortgage branch 21500 will provide a lender credit equal to 1% of the loan amount toward buyer’s allowable closing costs, subject to borrower qualification and program guidelines. Credit applied at closing and may not exceed total closing costs or prepaid items. Offer valid only for this property and must be disclosed in the purchase contract. Terms subject to change without notice. NMLS #173855 Equal Opportunity Lender.
The owners have added thoughtful upgrades that make this home truly move-in ready:
- Full vinyl privacy fence enclosing the backyard
- All appliances included
- New carpet and Vinyl throughout
- Updated Pantry Shelving
You’ll love the smart, spacious layout, featuring:
A main-level primary suite for easy living
Open-concept living, kitchen, and dining spaces with great flow
A chef’s kitchen with an oversized island and seating
A private office with French doors
Three additional bedrooms upstairs
A generous bonus room with two closets—perfect for a 5th bedroom, media room, or playroom
Ample storage throughout and over 2,600 sq. ft. of living space
You truly owe it to yourself to see this home in person—it’s one of the best values in The Parks!
Closed
$415,000
5182 Owens Ln, White House, TN 37188
4beds
2,618sqft
Single Family Residence, Residential
Built in 2022
-- sqft lot
$422,600 Zestimate®
$159/sqft
$2,582 Estimated rent
Home value
$422,600
$376,000 - $478,000
$2,582/mo
Zestimate® history
Owner options
List your home for rent
$2,582/mo
Rent Zestimate®
Find your next renter with Zillow Rental Manager. Plus, with online applications, you can quickly screen prospective tenants – for free.
$2,582/mo
Rent Zestimate®
Refinance and save
$2,496/mo
Est. payment
Refinancing to a lower rate could help reduce your monthly payments and save thousands over the life of the loan.
$2,496/mo
Est. payment
Explore your selling options
Work with a Zillow partner agent
Leverage their expertise and Zillow's premium Showcase listings to get your home seen by more buyers.
Get startedList with your own agent
Get your home in front of millions of buyers by listing it on Zillow.
Learn how to do itSell it yourself
Take full control of how buyers see your home on Zillow by listing For Sale by Owner (FSBO).
List your homeWhat's special
Zillow last checked:
Listing updated:
Listed by:
Gary Ashton 615-301-1650,
The Ashton Real Estate Group of RE/MAX Advantage,
Jacie Fryar 615-200-2911,
The Ashton Real Estate Group of RE/MAX Advantage
Bought with:
Lisa Swint, 265007
Compass
Source: RealTracs MLS as distributed by MLS GRID,MLS#: 3038467
Facts & features
Interior
Bedrooms & bathrooms
- Bedrooms: 4
- Bathrooms: 3
- Full bathrooms: 2
- 1/2 bathrooms: 1
- Main level bedrooms: 1
Heating
- Central
Cooling
- Central Air
Appliances
- Included: Gas Oven, Gas Range, Dishwasher, Disposal, Dryer, Microwave, Refrigerator, Stainless Steel Appliance(s), Washer
Features
- Extra Closets, High Ceilings, Open Floorplan, Pantry, Walk-In Closet(s), High Speed Internet
- Flooring: Carpet, Laminate, Vinyl
- Basement: None
Interior area
- Total structure area: 2,618
- Total interior livable area: 2,618 sqft
- Finished area above ground: 2,618
Property
Parking
- Total spaces: 2
- Parking features: Attached
- Attached garage spaces: 2
Features
- Levels: Two
- Stories: 2
- Patio & porch: Porch, Covered, Patio
- Pool features: Association
- Fencing: Back Yard
Lot
- Dimensions: 50.01 x 121.73 x 57.33 x 120
- Features: Level
- Topography: Level
Details
- Parcel number: 095O B 01300 000
- Special conditions: Standard
Construction
Type & style
- Home type: SingleFamily
- Property subtype: Single Family Residence, Residential
Materials
- Fiber Cement, Stone
- Roof: Shingle
Condition
- New construction: No
- Year built: 2022
Utilities & green energy
- Sewer: Public Sewer
- Water: Public
- Utilities for property: Water Available, Underground Utilities
Community & HOA
Community
- Security: Smoke Detector(s)
- Subdivision: The Parks Ph 2 Sec 2b
HOA
- Has HOA: Yes
- Amenities included: Playground, Pool, Sidewalks, Underground Utilities, Trail(s)
- Services included: Recreation Facilities
- HOA fee: $55 monthly
- Second HOA fee: $300 one time
Location
- Region: White House
Financial & listing details
- Price per square foot: $159/sqft
- Tax assessed value: $390,200
- Annual tax amount: $2,630
- Date on market: 11/2/2025
Price history
| Date | Event | Price |
|---|---|---|
| 12/19/2025 | Sold | $415,000$159/sqft |
Source:  RealTracs MLS as distributed by MLS GRID #3038467 Report a problem RealTracs MLS as distributed by MLS GRID #3038467 Report a problem | ||
| 11/22/2025 | Pending sale | $415,000$159/sqft |
Source: RealTracs MLS as distributed by MLS GRID #3038467 Report a problem | ||
| 11/3/2025 | Listed for sale | $415,000-4.6%$159/sqft |
Source: RealTracs MLS as distributed by MLS GRID #3038467 Report a problem | ||
| 2/21/2025 | Listing removed | -- |
Source: Owner Report a problem | ||
| 2/2/2025 | Listed for sale | $434,900+16.1%$166/sqft |
Source: Owner Report a problem | ||
| 2/2/2025 | Listing removed | $2,800$1/sqft |
Source: Zillow Rentals Report a problem | ||
| 11/7/2024 | Listed for rent | $2,800$1/sqft |
Source: Zillow Rentals Report a problem | ||
| 3/18/2022 | Sold | $374,733$143/sqft |
Source: Public Record Report a problem | ||
Public tax history
| Year | Property taxes | Tax assessment |
|---|---|---|
| 2025 | $2,630 | $97,550 |
| 2024 | $2,630 +2.8% | $97,550 |
| 2023 | $2,559 -3.4% | $97,550 +42.2% |
| 2022 | $2,649 +585.7% | $68,600 +357.3% |
| 2021 | $386 | $15,000 |
Find assessor info on the county website
Neighborhood: 37188
Nearby homes
- $422,600-- bd-- ba-- sqft5182 Owens Ln #279, White House, TN 37188Off Market
- $419,200-- bd2 ba2.6k sqft5174 Owens Ln, White House, TN 37188Off Market
- $399,0004 bd3 ba2.2k sqft5192 Owens Ln, White House, TN 37188Sold

- $365,0004 bd2 ba1.8k sqft5200 Owens Ln, White House, TN 37188Sold
- $378,000-- bd2 ba2.1k sqft5181 Owens Ln, White House, TN 37188Off Market
- $366,201-- bd2 ba1.8k sqft5195 Owens Ln, White House, TN 37188Sold
- $368,600-- bd2 ba2.1k sqft1047 Barry Baker Ln, White House, TN 37188Off Market
- $455,3005 bd3 ba2.5k sqft5173 Owens Ln, White House, TN 37188Off Market
Nearby schools
GreatSchools rating
- NARobert F. Woodall Elementary SchoolGrades: PK-2Distance: 1.6 mi
- 7/10White House Heritage High SchoolGrades: 7-12Distance: 0.9 mi
- 6/10White House Heritage Elementary SchoolGrades: 3-6Distance: 2.6 mi
Schools provided by the listing agent
- Elementary: Robert F. Woodall Elementary
- Middle: White House Heritage Elementary School
- High: White House Heritage High School
Source: RealTracs MLS as distributed by MLS GRID. This data may not be complete. We recommend contacting the local school district to confirm school assignments for this home.
Get a cash offer in 3 minutes
Find out how much your home could sell for in as little as 3 minutes with a no-obligation cash offer.
Estimated market value
$422,600
Get a cash offer in 3 minutes
Find out how much your home could sell for in as little as 3 minutes with a no-obligation cash offer.
Estimated market value
$422,600
- Tennessee
- Robertson County
- White House
- 37188
- 5182 Owens Ln
Nearby cities
Nearby zip codes
Other White House Topics
