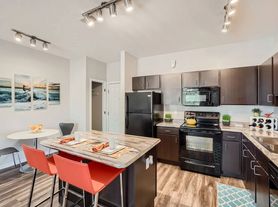
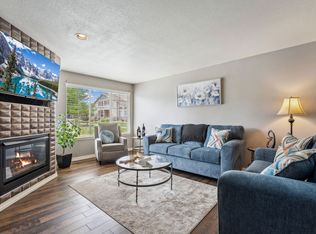
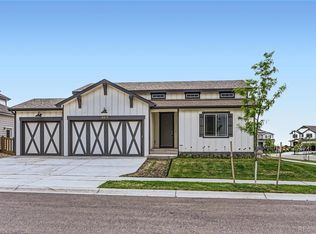
Welcome to your new home in the desirable Trailside neighborhood. The main level features a spacious, open-concept layout highlighted by a large kitchen with quartz countertops, a center island, pantry, and gas appliances, making it ideal for both everyday living and entertaining.
Upstairs, you'll find four generously sized bedrooms, including a primary suite designed for comfort and relaxation. Vaulted ceilings, abundant natural light, and beautiful west-facing mountain views create a bright and inviting retreat. The en suite bathroom features dual vanities and an oversized walk-in closet. A conveniently located upstairs laundry room offers both upper and lower cabinetry for added storage and functionality.
The unfinished basement provides ample storage space and flexibility for seasonal items, furniture, or recreational equipment. A two-car attached garage includes an additional dedicated storage area.
Throughout the home, you'll find thoughtful upgrades including soft-close gray cabinetry, quartz countertops in all bathrooms, brushed nickel fixtures, and modern finishes that blend style with convenience. Enjoy comfortable, contemporary living in one of the area's most sought-after neighborhoods.
Tenant pays for all utilities. Pool, park and pickleball court access is included with rental! Tenant is responsible for lawn maintenance.
House for rent
Single family residence
Available Sun Nov 1 2026
Dogs OK
Air conditioner, central air
In unit laundry
Attached garage parking
Forced air
What's special
Beautiful west-facing mountain viewsVaulted ceilingsGas appliancesSoft-close gray cabinetryAbundant natural lightFour generously sized bedroomsOversized walk-in closet
- 4 days |
- -- |
- -- |
Zillow last checked:
Listing updated:
Travel times
Facts & features
Interior
Bedrooms & bathrooms
- Bedrooms: 4
- Bathrooms: 3
- Full bathrooms: 3
Heating
- Forced Air
Cooling
- Air Conditioner, Central Air
Appliances
- Included: Dishwasher, Dryer, Microwave Oven, Oven, Refrigerator, Washer
- Laundry: In Unit
Features
- Walk In Closet
- Flooring: Carpet
Interior area
- Total interior livable area: 3,071 sqft
Property
Parking
- Parking features: Attached, Garage
- Has attached garage: Yes
- Details: Contact manager
Features
- Exterior features: Pickle Ball Court, Splash Pad
- Has private pool: Yes
- Pool features: Pool
Details
- Additional structures: Garage(s)
- Parcel number: 8602429015
Construction
Type & style
- Home type: SingleFamily
- Property subtype: Single Family Residence
Community & HOA
Community
- Features: Park
Location
- Region: Timnath
Financial & listing details
- Lease term: 1 Year
Price history
| Date | Event | Price |
|---|---|---|
| 9/25/2026 | Listed for rent | $3,300$1/sqft |
Source: Zillow Rentals Report a problem | ||
| 7/10/2026 | Listing removed | $3,300$1/sqft |
Source: Zillow Rentals Report a problem | ||
| 7/7/2026 | Listed for rent | $3,300$1/sqft |
Source: Zillow Rentals Report a problem | ||
| 11/18/2022 | Sold | $649,999+0.8%$212/sqft |
Source:  IRES as distributed by MLS GRID #977134 Report a problem IRES as distributed by MLS GRID #977134 Report a problem | ||
| 10/20/2022 | Pending sale | $644,999$210/sqft |
Source: IRES as distributed by MLS GRID #977134 Report a problem | ||
| 10/13/2022 | Listed for sale | $644,999$210/sqft |
Source: IRES as distributed by MLS GRID #977134 Report a problem | ||