Skip main navigation
Closed
  • $458,000

    5182 Running Doe Dr, Suwanee, GA 30024

    4beds
    2,196sqft
    Single Family Residence
    Built in 1995
    0.25 Acres Lot
    $456,800 Zestimate®
    $209/sqft
    $2,604 Estimated rent

    Home value

    $456,800

    $420,000 - $493,000

    $2,604/mo

    Zestimate® history
    Loading
    Loading...

    Owner options

    List your home for rent

    $2,604/mo

    Rent Zestimate®

    Find your next renter with Zillow Rental Manager. Plus, with online applications, you can quickly screen prospective tenants – for free.

    Learn more

    $2,604/mo

    Rent Zestimate®

    Refinance and save

    $3,386/mo

    Est. payment

    Refinancing to a lower rate could help reduce your monthly payments and save thousands over the life of the loan.

    See today's rates

    $3,386/mo

    Est. payment

    Explore your selling options

    Work with a Zillow partner agent

    Leverage their expertise and Zillow's premium Showcase listings to get your home seen by more buyers.

    Get started

    List with your own agent

    Get your home in front of millions of buyers by listing it on Zillow.

    Learn how to do it

    Sell it yourself

    Take full control of how buyers see your home on Zillow by listing For Sale by Owner (FSBO).

    List your home

    What's special

    Spacious primary suiteRefreshed landscapingSpacious fenced lotStainless steel appliancesAdditional dining areaBreakfast barTwo-story foyer
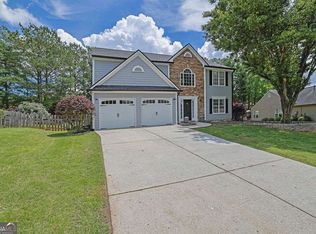
    Beautifully maintained 4-bedroom, 2.5-bath home in a prime location, zoned for top-rated North Gwinnett schools, and situated on a spacious fenced lot with a brand-new roof backed by a 10-year warranty. Crisp curb appeal shines with brick accents and refreshed landscaping. Two-story foyer is flanked by a formal living room or flex space, perfect for a home office or sitting area. The formal dining room with elegant wainscoting flows seamlessly into the eat-in kitchen, featuring stainless steel appliances, pantry, breakfast bar, and an additional dining area. French doors lead to a screened-in deck with ceiling fan, ideal for effortless indoor-outdoor living. The adjoining family room offers a classic fireplace and comfortable gathering space. Upstairs, the spacious primary suite includes a double vanity with makeup counter, garden tub, and separate walk-in shower. Three secondary bedrooms, an additional full bath, and a walk-in attic provide ample space and storage. Enjoy the fully fenced backyard with shade trees and a private, tree-lined setting comfortable for pets, play, or relaxing outdoors. Community amenities include swimming, tennis, pickleball, and a playground. Ideally located within walking distance to the Chattahoochee River, Settles Bridge Park, and Riverside Elementary, with convenient access to shopping, dining, entertainment, and major highways for an easy commute.

    Zillow last checked:

    Listing updated:

    Listed by:

    Misty Robertson 678-231-3614,

    Century 21 Results

    Bought with:

    Lynnie Thai, 443221

    Simply Homes ATL

    Source: GAMLS,MLS#: 10715353MLS Logo

    Facts & features

    Interior

    Bedrooms & bathrooms
    • Bedrooms: 4
    • Bathrooms: 3
    • Full bathrooms: 2
    • 1/2 bathrooms: 1
    Dining room
    • Features: Separate Room
    Kitchen
    • Features: Breakfast Area, Breakfast Bar, Pantry, Solid Surface Counters
    Heating
    • Forced Air
    Cooling
    • Ceiling Fan(s), Central Air
    Appliances
    • Included: Dishwasher, Disposal, Microwave, Oven/Range (Combo), Stainless Steel Appliance(s)
    • Laundry: Other
    Features
    • Double Vanity, Other, Separate Shower, Soaking Tub, Tray Ceiling(s), Vaulted Ceiling(s), Walk-In Closet(s)
    • Flooring: Other
    • Windows: Double Pane Windows
    • Basement: None
    • Number of fireplaces: 1
    • Fireplace features: Family Room
    • Common walls with other units/homes: No Common Walls
    Interior area
    • Total structure area: 2,196
    • Total interior livable area: 2,196 sqft
    • Finished area above ground: 2,196
    • Finished area below ground: 0

    Property

    Parking
    • Total spaces: 2
    • Parking features: Attached, Garage, Garage Door Opener, Kitchen Level
    • Has attached garage: Yes
    Features
    • Levels: Two
    • Stories: 2
    • Patio & porch: Deck
    • Fencing: Back Yard,Fenced,Wood
    • Body of water: None
    Lot
    • Size: 0.25 Acres
    • Features: Level, Private
    Details
    • Additional structures: Shed(s)
    • Parcel number: R7311 204

    Construction

    Type & style
    • Home type: SingleFamily
    • Architectural style: Traditional
    • Property subtype: Single Family Residence
    Materials
    • Other
    • Foundation: Slab
    • Roof: Composition
    Condition
    • Resale
    • New construction: No
    • Year built: 1995

    Utilities & green energy

    • Sewer: Public Sewer
    • Water: Public
    • Utilities for property: Electricity Available, Sewer Available, Water Available

    Community & neighborhood

    Security
    • Security features: Smoke Detector(s)
    Community
    • Community features: Playground, Pool, Street Lights, Tennis Court(s)
    Location
    • Region: Suwanee
    • Subdivision: Deer Valley

    HOA & financial

    HOA
    • Has HOA: Yes
    • HOA fee: $556 annually
    • Services included: Maintenance Grounds, Swimming, Tennis

    Other

    Other facts
    • Listing agreement: Exclusive Right To Sell

    Price history

    DateEventPrice
    4/8/2026Sold$458,000+2.9%$209/sqft
    Source: GAMLS #10715353 Report a problem
    3/26/2026Pending sale$444,900$203/sqft
    Source: GAMLS #10715353 Report a problem
    3/21/2026Listed for sale$444,900+94.3%$203/sqft
    Source: FMLS GA #7738500 Report a problem
    6/6/2016Sold$229,000$104/sqft
    Source: FMLS GA #5674837 Report a problem
    4/20/2016Pending sale$229,000$104/sqft
    Source: BEVERLY PIKE REAL ESTATE GROUP #07623042 Report a problem
    4/14/2016Listed for sale$229,000+29.2%$104/sqft
    Source: BEVERLY PIKE REAL ESTATE GROUP #07623042 Report a problem
    10/10/2005Sold$177,200+36.3%$81/sqft
    Source: Public Record Report a problem
    4/22/1996Sold$130,000$59/sqft
    Source: Public Record Report a problem

    Public tax history

    YearProperty taxesTax assessment
    2025$4,838 -5%$168,240 -3.2%
    2024$5,092 +9%$173,760 -1.9%
    2023$4,671 -1.1%$177,160 +12.3%
    2022$4,725 +23.2%$157,720 +40.6%
    2021$3,834 -0.7%$112,200
    2020$3,859 +7.8%$112,200 +7.1%
    2019$3,579 $104,720
    2018$3,579 +19.8%$104,720 +19.3%
    2016$2,986 +9.2%$87,800 +16.6%
    2015$2,736 $75,320 +9%
    2014$2,736 +12.6%$69,080 +8.1%
    2013$2,429 $63,880
    2012-- $63,880
    2011-- $63,880 -13%
    2010-- $73,400
    2009-- $73,400
    2007-- $73,400 +6.5%
    2006-- $68,920
    2005-- $68,920
    2004$827 +16.4%$68,920 +19.7%
    2003$711 -49.8%$57,560
    2002$1,416 -4.7%$57,560
    2001$1,485 $57,560

    Find assessor info on the county website

    Neighborhood: 30024

    Nearby schools

    GreatSchools rating
    Schools provided by the listing agent
    • Elementary: Riverside
    • Middle: North Gwinnett
    • High: North Gwinnett

    Source: GAMLS. This data may not be complete. We recommend contacting the local school district to confirm school assignments for this home.

    Get a cash offer in 3 minutes
    Find out how much your home could sell for in as little as 3 minutes with a no-obligation cash offer.
    Estimated market value
    $456,800
    Get a cash offer in 3 minutes
    Find out how much your home could sell for in as little as 3 minutes with a no-obligation cash offer.
    Estimated market value
    $456,800