Skip main navigation
Closed
  • Price Unknown

    5182 S Whitehaven Drive, Springfield, MO 65809

    5beds
    4,605sqft
    Single Family Residence
    Built in 2019
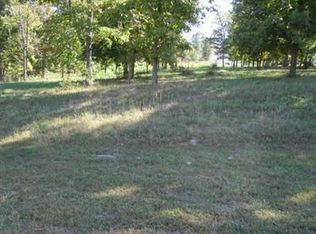
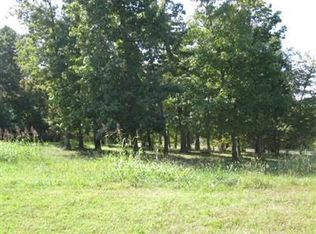
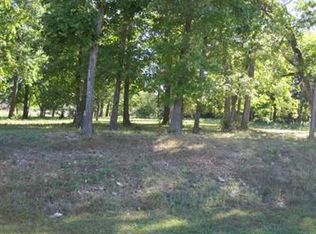
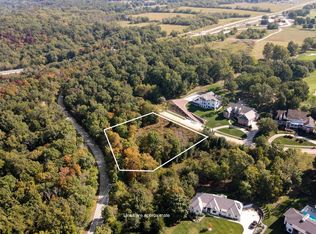
    1.3 Acres Lot
    $1,538,700 Zestimate®
    $--/sqft
    $4,612 Estimated rent

    Home value

    $1,538,700

    $1.43M - $1.65M

    $4,612/mo

    Zestimate® history
    Loading
    Loading...

    Owner options

    List your home for rent

    $4,612/mo

    Rent Zestimate®

    Find your next renter with Zillow Rental Manager. Plus, with online applications, you can quickly screen prospective tenants – for free.

    Learn more

    $4,612/mo

    Rent Zestimate®

    Refinance and save

    $150/mo

    Est. payment

    Refinancing to a lower rate could help reduce your monthly payments and save thousands over the life of the loan.

    See today's rates

    $150/mo

    Est. payment

    Explore your selling options

    Work with a Zillow partner agent

    Leverage their expertise and Zillow's premium Showcase listings to get your home seen by more buyers.

    Get started

    List with your own agent

    Get your home in front of millions of buyers by listing it on Zillow.

    Learn how to do it

    Sell it yourself

    Take full control of how buyers see your home on Zillow by listing For Sale by Owner (FSBO).

    List your home

    What's special

    Custom built-in bookshelvesPot fillerJenn-aire appliancesGolf cartFormal dining roomGlass doorsLarge covered deck
    Welcome to your dream home! Located in Highland Springs. One of the most prestigious golfing communities in the Ozarks. This stunning custom built home is literally a piece of art. Contemporary architecture with a traditional balance. Built with the purpose of efficiency and strength using the most modern building techniques & materials. As you walk into this captivating home you will notice a perfect blend of luxury, comfort and spaciousness. With 5 bds, 4 1/2 ba and 3 possible living areas spread over 4600 sq ft of living space. Three of the four bedrooms are en suites. The open floor plan concept creates an inviting atmosphere ideal for entertaining guests or enjoying a quiet, relaxing evening. The heart of the home is the gourmet kitchen with a complete top of the line appliance package that incudes Jenn-Aire appliances & pot filler. Custom cabinetry with under cabinet lighting & lit glass cabinets is abundant and with tons of counter top space not to mention a large center island & a walk-in pantry. Spacious living room with contemporary fireplace and lit, custom built-in bookshelves. Formal dining room with glass doors off the entry. Retreat to a large primary suite and unwind in this spa-like atmosphere with a huge walk in shower, double vanity and a soaking tub. Backlit mirrors have been installed to create perfect lighting. A large laundry room with extra cabinetry is a bonus. All bathrooms and laundry have heated floors. Note the mechanical area and extra storage hidden behind the bookcase in the basement. Oversized 3 car garage provides plenty of room for vehicles, golf cart or just storage. A large covered deck is constructed of composite flooring & railing. Other notable upgrades include a Da Vinci roof with a lifetime warranty, spray foam insulation has been blown from end to end & all railings in the home are produced locally by 2 Rivers Forge. Schedule a showing today and discover the unparalleled luxury, elegance and comfort of this beautiful home.

    Zillow last checked:

    Listing updated:

    Listed by:

    Team Serrano 417-889-7000,

    Assist 2 Sell

    Bought with:

    Brett Heintz, 2014005951

    Murney Associates - Primrose

    Source: SOMOMLS as distributed by MLS GRID,MLS#: 60245909MLS Logo

    Facts & features

    Interior

    Bedrooms & bathrooms
    • Bedrooms: 5
    • Bathrooms: 5
    • Full bathrooms: 4
    • 1/2 bathrooms: 1
    Heating
    • Forced Air, Natural Gas
    Cooling
    • Central Air
    Appliances
    • Included: Dishwasher, Disposal, Free-Standing Gas Oven, Gas Water Heater
    • Laundry: Main Level, W/D Hookup
    Features
    • High Ceilings, Quartz Counters, Walk-In Closet(s), Walk-in Shower
    • Flooring: Carpet, Engineered Hardwood, Tile
    • Windows: Double Pane Windows
    • Basement: Concrete,Finished,Full
    • Has fireplace: Yes
    • Fireplace features: Gas
    Interior area
    • Total structure area: 5,370
    • Total interior livable area: 4,605 sqft
    • Finished area above ground: 3,176
    • Finished area below ground: 1,429

    Property

    Parking
    • Total spaces: 3
    • Parking features: Driveway, Garage Door Opener, Garage Faces Side, Oversized
    • Attached garage spaces: 3
    • Has uncovered spaces: Yes
    Features
    • Levels: One and One Half
    • Stories: 2
    • Patio & porch: Covered, Deck
    • Exterior features: Rain Gutters
    • Has view: Yes
    • View description: Panoramic
    Lot
    • Size: 1.30 Acres
    • Features: Landscaped, On Golf Course, Sprinklers In Front, Sprinklers In Rear, Wooded/Cleared Combo
    Details
    • Parcel number: 881922201073

    Construction

    Type & style
    • Home type: SingleFamily
    • Architectural style: Contemporary,Ranch
    • Property subtype: Single Family Residence
    Materials
    • Brick
    • Foundation: Crawl Space, Poured Concrete
    Condition
    • Year built: 2019

    Utilities & green energy

    • Sewer: Public Sewer
    • Water: Public
    Green energy
    • Energy efficient items: High Efficiency - 90%+

    Community & neighborhood

    Location
    • Region: Springfield
    • Subdivision: Highland Springs

    HOA & financial

    HOA
    • HOA fee: $150 monthly

    Other

    Other facts
    • Listing terms: Cash,Conventional
    • Road surface type: Asphalt

    Price history

    DateEventPrice
    8/18/2023Sold--
    Source: SOMOMLS as distributed by MLS GRID #60245909 Report a problem
    7/12/2023Pending sale$1,650,000$358/sqft
    Source: SOMOMLS as distributed by MLS GRID #60245909 Report a problem
    6/28/2023Listed for sale$1,650,000+1988.6%$358/sqft
    Source: SOMOMLS as distributed by MLS GRID #60245909 Report a problem
    1/30/2018Listing removed$79,000$17/sqft
    Source: Murney Associates, Realtors #11016287 Report a problem
    12/1/2017Pending sale$79,000$17/sqft
    Source: Murney Associates, Realtors #11016287 Report a problem
    5/21/2011Listed for sale$79,000$17/sqft
    Source: Murney Associates - Primrose #1016287 Report a problem

    Public tax history

    YearProperty taxesTax assessment
    2025$9,102 $175,620
    2024-- --
    2023$8,082 +16.6%$152,860 +19.7%
    2022$6,931 $127,700
    2021$6,931 +11.5%$127,700 +16.9%
    2020$6,216 +491.4%$109,210 +474.8%
    2018$1,051 +1%$19,000
    2017$1,041 $19,000
    2016$1,041 $19,000
    2015$1,041 +0.8%$19,000
    2014$1,033 $19,000 +26.6%
    2012-- $15,010
    2011-- $15,010 -23.7%
    2010-- $19,670 +15%
    2006$737 $17,100
    2005$737 +3%$17,100
    2004$715 -5.8%$17,100
    2003$759 +1.6%$17,100 -6.3%
    2002$747 -1.1%$18,240
    2001$755 $18,240

    Find assessor info on the county website

    Neighborhood: Highland Springs

    Nearby schools

    GreatSchools rating
    Schools provided by the listing agent
    • Elementary: SGF-Sequiota
    • Middle: SGF-Pershing
    • High: SGF-Glendale

    Source: SOMOMLS as distributed by MLS GRID. This data may not be complete. We recommend contacting the local school district to confirm school assignments for this home.

    Sell for more on Zillow
    Get a Zillow Showcase℠ listing at no additional cost and you could sell for .
    $1,538,700
    2% more
    +$30,774
    With Zillow Showcase(estimated)
    $1,569,474