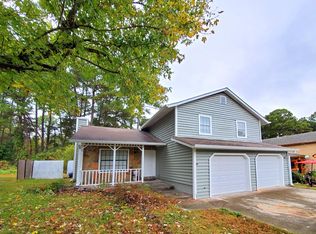
Welcome to this beautifully maintained 3-bedroom, 3-bath home nestled on a spacious lot in the quiet and established Oakbrook Station community-one of Norcross' hidden gems. Whether you're searching for your forever home or a home with room to grow, this one checks every box. Situated on a generously sized lot, this property offers exceptional curb appeal with an expansive front and side yard, plus a large, fully fenced backyard that's perfect for entertaining, gardening, pets, or simply enjoying your own private outdoor retreat. Step inside from the charming covered front porch into a warm and inviting fireside family room featuring soaring vaulted ceilings, beautiful flooring, and abundant natural light overlooking the backyard. Just a few steps down, you'll find the heart of the home-a spacious open-concept kitchen with granite countertops, stainless steel appliances, a large eat-in island, and an adjoining dining area designed for everyday living and effortless entertaining. The adjoining sunroom is one of this home's most versatile spaces. Complete with a full bathroom and direct access to the backyard, it can easily serve as a guest suite, home office, media room, playroom, fitness room, or flex space to fit your lifestyle. Upstairs, you'll be impressed by the incredible size of all three bedrooms. The oversized secondary bedrooms offer ample room for larger furniture, study areas, or creative spaces, while the spacious primary suite features two separate walk-in closets and a private ensuite bathroom. Additional hallway storage closets provide even more practical space for organization. Outside, the backyard is truly an entertainer's dream. Multiple patio areas, lush green space, mature landscaping, and a large charming storage shed (11x11ft) create the perfect setting for family gatherings, outdoor dining, or relaxing evenings under the stars. One of the home's biggest advantages is its unbeatable location. Conveniently located just minutes from Historic Downtown Norcross, Peachtree Corners, The Forum, Town Center, Berkeley Lake, and major highways including I-85 and Jimmy Carter Boulevard, you'll enjoy quick access to shopping, restaurants, parks, entertainment, and some of Metro Atlanta's largest employment centers. The home is also located within the highly regarded Gwinnett County Public School District, making it an excellent choice for homeowners and long-term investors alike. Best of all, this property offers something increasingly difficult to find in today's market: NO HOA and NO rental restrictions. Whether you're looking for a primary residence or simply the freedom to enjoy your property without HOA limitations, this home offers exceptional flexibility and long-term value. With its spacious floor plan, oversized lot, quiet neighborhood, versatile living spaces, and prime Norcross location, this is a rare opportunity you won't want to miss. Schedule your private showing today and discover everything this exceptional home has to offer!
Pending
Price cut: $15K (8/8)
$375,000
5182 Station Cir, Norcross, GA 30071
3beds
1,919sqft
Single Family Residence
Built in 1985
7,405 Square Feet Lot
$370,100 Zestimate®
$195/sqft
$-- HOA
What's special
Large fully fenced backyardSpacious primary suiteAdjoining sunroomLarge eat-in islandOversized lotBeautiful flooringVersatile living spaces
- 61 days
- 333
- 41
Zillow last checked:
Listing updated:
Listed by:
Rios Delgado Realty Group 770-744-1517,
Keller Williams Chattahoochee,
Michelle H Rios 404-428-2026,
Keller Williams Chattahoochee
Source: GAMLS,MLS#: 10803490
Facts & features
Interior
Bedrooms & bathrooms
- Bedrooms: 3
- Bathrooms: 3
- Full bathrooms: 3
- Main level bathrooms: 1
Rooms
- Room types: Family Room, Sun Room
Kitchen
- Features: Breakfast Area, Breakfast Bar, Pantry
Heating
- Central, Forced Air, Natural Gas, Zoned
Cooling
- Ceiling Fan(s), Central Air, Zoned
Appliances
- Included: Dishwasher, Disposal, Microwave, Refrigerator
- Laundry: In Garage
Features
- Beamed Ceilings, High Ceilings, Roommate Plan, Split Bedroom Plan, Walk-In Closet(s)
- Flooring: Carpet, Hardwood, Tile
- Windows: Double Pane Windows
- Basement: None
- Number of fireplaces: 1
- Fireplace features: Family Room, Living Room, Masonry
- Common walls with other units/homes: No Common Walls
Interior area
- Total structure area: 1,919
- Total interior livable area: 1,919 sqft
- Finished area above ground: 1,919
- Finished area below ground: 0
Property
Parking
- Total spaces: 6
- Parking features: Attached, Garage, Garage Door Opener, Kitchen Level
- Has attached garage: Yes
Features
- Levels: Multi/Split
- Patio & porch: Patio
- Exterior features: Balcony
- Fencing: Back Yard,Fenced,Privacy
- Body of water: None
Lot
- Size: 7,405 Square Feet
- Features: Level, Private
- Residential vegetation: Cleared
Details
- Additional structures: Shed(s)
- Parcel number: R6214 200
- Special conditions: Investor Owned
Construction
Type & style
- Home type: SingleFamily
- Architectural style: Traditional
- Property subtype: Single Family Residence
Materials
- Other
- Foundation: Slab
- Roof: Composition
Condition
- Resale
- New construction: No
- Year built: 1985
Utilities & green energy
- Sewer: Public Sewer
- Water: Public
- Utilities for property: Cable Available, Electricity Available, High Speed Internet, Natural Gas Available, Phone Available, Sewer Available, Water Available
Green energy
- Energy efficient items: Appliances, Thermostat
- Water conservation: Low-Flow Fixtures
Community & HOA
Community
- Features: Walk To Schools, Near Shopping
- Security: Smoke Detector(s)
- Subdivision: Oakbrook Station
HOA
- Has HOA: No
- Services included: None
Location
- Region: Norcross
Financial & listing details
- Price per square foot: $195/sqft
- Tax assessed value: $371,300
- Annual tax amount: $5,018
- Date on market: 7/10/2026
- Cumulative days on market: 61 days
- Listing agreement: Exclusive Right To Sell
- Listing terms: Cash,Conventional,FHA,VA Loan
- Electric utility on property: Yes
Estimated market value
$370,100
$352,000 - $389,000
$2,218/mo
Price history
| Date | Event | Price |
|---|---|---|
| 8/22/2026 | Pending sale | $375,000$195/sqft |
Source:  GAMLS #10803490 Report a problem GAMLS #10803490 Report a problem | ||
| 8/8/2026 | Price change | $375,000-3.8%$195/sqft |
Source: GAMLS #10803490 Report a problem | ||
| 7/10/2026 | Listed for sale | $390,000+23.8%$203/sqft |
Source:  FMLS GA #7800727 Report a problem FMLS GA #7800727 Report a problem | ||
| 5/16/2023 | Listing removed | -- |
Source: FMLS GA #7207340 Report a problem | ||
| 4/25/2023 | Listed for rent | $2,800$1/sqft |
Source: FMLS GA #7207340 Report a problem | ||
| 3/6/2023 | Sold | $315,000+5%$164/sqft |
Source: FMLS GA #7171377 Report a problem | ||
| 2/14/2023 | Pending sale | $300,000$156/sqft |
Source: FMLS GA #7171377 Report a problem | ||
| 2/6/2023 | Contingent | $300,000$156/sqft |
Source: GAMLS #10127856 Report a problem | ||
| 2/2/2023 | Listed for sale | $300,000+219.1%$156/sqft |
Source: FMLS GA #7171377 Report a problem | ||
| 6/12/1997 | Sold | $94,000$49/sqft |
Source: Public Record Report a problem | ||
Public tax history
| Year | Property taxes | Tax assessment |
|---|---|---|
| 2025 | $4,693 +16.4% | $148,520 +17.9% |
| 2024 | $4,032 +63% | $126,000 -4.9% |
| 2023 | $2,474 -4.8% | $132,480 +15.4% |
| 2022 | $2,597 +53.8% | $114,800 +67.3% |
| 2021 | $1,689 -1% | $68,600 |
| 2020 | $1,706 +25.2% | $68,600 +29.9% |
| 2019 | $1,363 -28.7% | $52,800 |
| 2018 | $1,912 +70.5% | $52,800 +28% |
| 2016 | $1,121 -6.6% | $41,240 +30.7% |
| 2015 | $1,201 | $31,560 |
| 2014 | $1,201 +144.2% | $31,560 +55.9% |
| 2013 | $492 | $20,240 |
| 2012 | -- | $20,240 -34.5% |
| 2011 | -- | $30,880 -31.7% |
| 2010 | -- | $45,200 |
| 2009 | -- | $45,200 -18.2% |
| 2007 | -- | $55,240 |
| 2006 | -- | $55,240 |
| 2005 | -- | $55,240 +11.8% |
| 2004 | $520 -0.1% | $49,400 |
| 2003 | $520 -49.8% | $49,400 |
| 2002 | $1,037 +24.8% | $49,400 +36.3% |
| 2001 | $831 | $36,240 |
Find assessor info on the county website
Monthly payment
Est. payment
Payment breakdown
Explore the cost of this home by adjusting the details. Changes won't be saved.Climate risks
Neighborhood: 30071
Nearby schools
Schools provided by the listing agent
- Elementary: Beaver Ridge
- Middle: Summerour
- High: Norcross
Source: GAMLS. This data may not be complete. We recommend contacting the local school district to confirm school assignments for this home.

Similar homes
- $415,0003 bd3 ba1.5k sqft4231 Creek Hollow Way, Duluth, GA 30096Active
 MLS ID #10785266, Evin Earnhart, Bolst. GAMLS
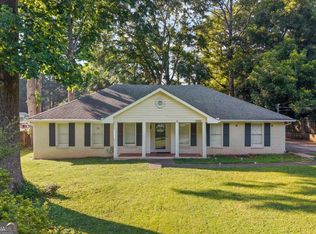
 - $399,0003 bd3 ba1.9k sqft2786 Cardinal Lake Cir, Duluth, GA 30096Active Under Contract
 MLS ID #10816785, Sally Kim, The Promise Realty Group. GAMLS
 - $377,5003 bd2 ba2.7k sqft282 Somerset Ct, Lawrenceville, GA 30044Active
 MLS ID #10818006, Eric Baham, Sovereign Real Estate Group. GAMLS
 - $299,9002 bd3 ba1.3k sqft5301 Pinnacle Peak Ln, Norcross, GA 30071Active
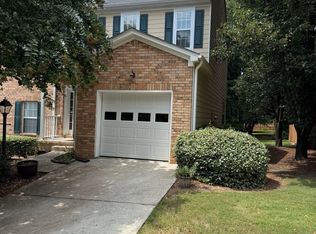 MLS ID #10779046, Tom Breeden, Atlanta Communities. GAMLS
 - $395,0003 bd3 ba1.7k sqft4095 Beaver Oaks Dr, Duluth, GA 30096ActiveMLS ID #10735650, Kathy Ray, Keller Williams Realty Consultants. GAMLS
- $449,9003 bd3 ba2.2k sqft720 Goldenrod Way, Norcross, GA 30093ActiveMLS ID #10807814, Olubiyi Oluwole, Atlanta Communities. GAMLS
- $410,0003 bd2 ba1.7k sqft3972 Saint Marks Ct, Tucker, GA 30084Active Under ContractMLS ID #10820686, Megan King, Keller Williams Realty. GAMLS
- $355,0004 bd3 ba1.7k sqft3266 Alcazar Dr SW, Lilburn, GA 30047ActiveMLS ID #10822750, Christine Mark, Virtual Properties Realty.com. GAMLS
- $450,0004 bd3 ba2.1k sqft451 Little John Dr NW, Lilburn, GA 30047ActiveMLS ID #10806351, North Georgia Group, Keller Williams Community Partners. GAMLS
- $388,0004 bd3 ba2.6k sqft206 Comstock Ct, Lawrenceville, GA 30044ActiveMLS ID #10809435, Huyen Dao, NDI Maxim Residential LLC.. GAMLS
- $364,0003 bd3 ba2k sqft161 Muddy River Rd, Lawrenceville, GA 30043ActiveMLS ID #10799285, Syed Firoz, Virtual Properties Realty.com. GAMLS
- $375,0004 bd3 ba1.8k sqft1426 Emerald Pine Ct, Lawrenceville, GA 30043ActiveMLS ID #10816130, Brittany Lackey, Keller Williams Realty Atl. Partners. GAMLS
- $385,0004 bd3 ba1.5k sqft5775 River Ridge Ln, Buford, GA 30518ActiveMLS ID #10838016, Corinne Christie, Keller Williams Realty Atl. Partners. GAMLS
- $375,0003 bd2 ba2.4k sqft1265 Cedar Oak Ln, Lawrenceville, GA 30043ActiveMLS ID #10816116, Michael Moulder, Georgia Dreams Realty. GAMLS
- $369,5004 bd3 ba2k sqft1480 Bramlett Forest Trl, Lawrenceville, GA 30045ActiveMLS ID #10796678, Daniel Peret, eXp Realty. GAMLS
- $350,0003 bd2 ba1.6k sqft444 Waverly Forest Ct, Lawrenceville, GA 30045ActiveMLS ID #10802849, Juan Carrion, Coldwell Banker Realty. GAMLS
- $400,0004 bd3 ba2.4k sqft2170 Hunters Ridge Dr, Lawrenceville, GA 30044ActiveMLS ID #10690898, Jon S Dabney Jr., Jason Mitchell Real Estate Georgia. GAMLS
- $357,0003 bd2 ba1.7k sqft1131 Bailing Dr, Lawrenceville, GA 30043ActiveMLS ID #10713997, Tracy D Brown, Keller Williams Realty Atl. Partners. GAMLS
- $419,0003 bd3 ba1.9k sqft4922 Berkeley Oak Cir, Peachtree Corners, GA 30092ActiveMLS ID #10822641, Garima Saini, Coldwell Banker Realty. GAMLS
- $388,5004 bd3 ba2.7k sqft1780 Leigh Meadow Dr, Dacula, GA 30019ActiveMLS ID #10821158, Kris Dulevski, Chapman Hall Realtors. GAMLS
