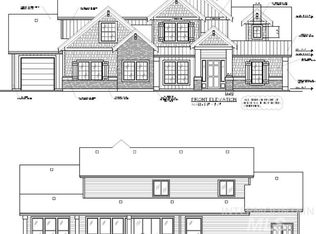
Introducing the Willoughby RV by Todd Campbell Custom Homes - A thoughtfully curated floorplan that seamlessly blends refined luxury with everyday functionality, set on a spacious .36-acre homesite with no direct rear neighbors. A welcoming foyer opens to a stunning two-story great room, where soaring ceilings, expansive windows, & a custom gas fireplace w/ built-in's create a dramatic yet inviting focal point. The space flows effortlessly into the gourmet kitchen, impeccably appointed with premium Sub-Zero & Wolf appliances, custom cabinetry, an oversized island, butler’s pantry, & walk-in pantry—designed to inspire & perform. The main-level primary suite offers a spa-like bath featuring a soaking tub, custom tiled shower, & an expansive walk-in closet. A dedicated office, mudroom, & laundry room add both convenience and versatility. Upstairs, generously sized secondary bedrooms each include walk-in closets—two connected by a Jack-and-Jill bath, while the third enjoys direct access to an additional full bath. A spacious bonus room provides flexibility for a media room, playroom, or additional living space, while open-to-below sightlines enhance the home’s architectural presence. Full landscaping & fencing included & the fully finished & insulated garage spaces—including an oversized RV bay—offer exceptional storage and functionality, complete with durable epoxy flooring.
Pending
$1,549,900
5182 W May Jay Dr, Eagle, ID 83616
4beds
4baths
4,104sqft
Single Family Residence
Built in 2026
0.36 Acres Lot
$1,546,900 Zestimate®
$378/sqft
$167/mo HOA
What's special
Welcoming foyerLaundry roomDedicated officeDurable epoxy flooringExpansive windowsOversized rv bayOversized island
- 101 days |
- 38 |
- 1 |
Zillow last checked:
Listing updated:
Listed by:
Debbie Hundoble Main:208-377-0422,
Silvercreek Realty Group,
Carrie Carroll 208-954-0657,
Silvercreek Realty Group
Source: IMLS,MLS#: 98981761
Facts & features
Interior
Bedrooms & bathrooms
- Bedrooms: 4
- Bathrooms: 4
- Main level bathrooms: 1
- Main level bedrooms: 1
Primary bedroom
- Level: Main
- Area: 240
- Dimensions: 15 x 16
Bedroom 2
- Level: Upper
- Area: 225
- Dimensions: 15 x 15
Bedroom 3
- Level: Upper
- Area: 180
- Dimensions: 15 x 12
Bedroom 4
- Level: Upper
- Area: 169
- Dimensions: 13 x 13
Kitchen
- Level: Main
- Area: 192
- Dimensions: 12 x 16
Heating
- Forced Air, Natural Gas
Cooling
- Central Air
Appliances
- Included: ENERGY STAR Qualified Water Heater, Dishwasher, Disposal, Double Oven, Microwave, Oven/Range Built-In, Refrigerator, Gas Range
Features
- Bath-Master, Bed-Master Main Level, Split Bedroom, Den/Office, Great Room, Rec/Bonus, Double Vanity, Walk-In Closet(s), Walk In Shower, Kitchen Island, Quartz Counters, Number of Baths Main Level: 1, Number of Baths Upper Level: 2, Bonus Room Size: 14x20, Bonus Room Level: Upper
- Flooring: Tile, Carpet, Engineered Wood Floors
- Has basement: No
- Number of fireplaces: 1
- Fireplace features: One, Gas
Interior area
- Total structure area: 4,104
- Total interior livable area: 4,104 sqft
- Finished area above ground: 4,104
- Finished area below ground: 0
Property
Parking
- Total spaces: 4
- Parking features: Attached, RV Access/Parking, Driveway
- Attached garage spaces: 4
- Has uncovered spaces: Yes
- Details: Garage: 1276 sf
Features
- Levels: Two
- Patio & porch: Covered Patio/Deck
- Pool features: Community, Pool
- Fencing: Full,Metal,Vinyl
- Waterfront features: Pond Community
Lot
- Size: 0.36 Acres
- Features: 10000 SF - .49 AC, Irrigation Available, Sidewalks, Auto Sprinkler System, Full Sprinkler System, Pressurized Irrigation Sprinkler System
Details
- Parcel number: R4933280120
- Zoning: City of Eagle-R-2/DA/P
Construction
Type & style
- Home type: SingleFamily
- Property subtype: Single Family Residence
Materials
- Frame, HardiPlank Type, Wood Siding, Circ./Cond - Crawl Space
- Foundation: Crawl Space
- Roof: Composition,Architectural Style
Condition
- New Construction
- New construction: Yes
- Year built: 2026
Details
- Builder name: Todd Campbell Custom Home
Utilities & green energy
- Water: Public
- Utilities for property: Sewer Connected
Green energy
- Green verification: HERS Index Score, ENERGY STAR Certified Homes
Community & HOA
Community
- Subdivision: Kingswood Estates
HOA
- Has HOA: Yes
- HOA fee: $2,000 annually
Location
- Region: Eagle
Financial & listing details
- Price per square foot: $378/sqft
- Date on market: 4/11/2026
- Listing terms: Cash,Conventional
- Ownership: Fee Simple
- Road surface type: Paved
Estimated market value
$1,546,900
$1.47M - $1.62M
$5,450/mo
Price history
Price history is unavailable.
Public tax history
Tax history is unavailable.
Monthly payment
Est. payment
Payment breakdown
Explore the cost of this home by adjusting the details. Changes won't be saved.Climate risks
Neighborhood: 83616
Nearby schools
GreatSchools rating
- 7/10Star Elementary SchoolGrades: PK-5Distance: 3.8 mi
- 10/10Eagle Middle SchoolGrades: 6-8Distance: 2.6 mi
- 10/10Eagle High SchoolGrades: 9-12Distance: 1.1 mi
Schools provided by the listing agent
- Elementary: Eagle
- Middle: Eagle Middle
- High: Eagle
- District: West Ada School District
Source: IMLS. This data may not be complete. We recommend contacting the local school district to confirm school assignments for this home.
- $41,200-- bd-- ba-- sqftN Lanewood Rd, Eagle, ID 83616Off Market
- $29,900-- bd-- ba-- sqftN Lanewood Rd, Eagle, ID 83616Off Market
- $1,179,6004 bd4 ba3.7k sqft5144 N Frenchglen Dr, Eagle, ID 83616Off Market
- $1,324,4003 bd4 ba3.4k sqft5252 W Braveheart Dr, Eagle, ID 83616Off Market
- $1,325,0003 bd4 ba3.1k sqft5112 W Braveheart St, Eagle, ID 83616New Construction
- $1,207,5003 bd4 ba3.5k sqft2036 N Black Forest Way, Eagle, ID 83616Off Market
- $1,319,9004 bd4 ba3.1k sqft5094 W Braveheart St, Eagle, ID 83616New Construction
- $1,321,7005 bd3 ba3.8k sqft5279 W Mansard Dr, Eagle, ID 83616Off Market
A local agent can set up tours, give advice and negotiate with sellers.
A local lender can help you make sure your offer is ready when you are.
Similar homes
- $1,275,0004 bd4 ba3.2k sqft5008 W Strant St, Eagle, ID 83616Active
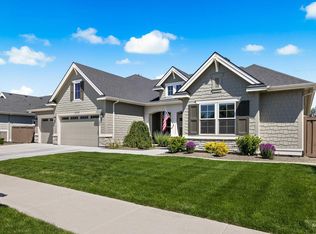 MLS ID #98988866, Kristina Cleaver, Point Realty LLC. IMLS
 - $1,549,5004 bd4 ba3.1k sqft5481 W Haughburn Dr, Eagle, ID 83616Active
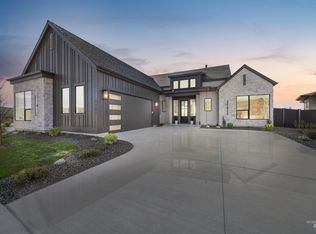 MLS ID #98989148, Kelly Woodhouse, Homes of Idaho. IMLS
 - $1,374,9004 bd4 ba3.3k sqft7689 W Flathead Lakes St, Eagle, ID 83616Active
 MLS ID #98992048, Dana Hanks, Homes of Idaho. IMLS
 - $1,369,0004 bd5 ba3.6k sqft1915 N Sand Springs Way, Eagle, ID 83616Active
 MLS ID #98990994, Blake Swain, Toll Brothers Real Estate, Inc. IMLS
 - $1,209,0004 bd4 ba3.3k sqft7831 W Flathead Lakes St #E, Eagle, ID 83616ActiveMLS ID #98993584, Matt Valentine, Homes of Idaho. IMLS
- $1,850,0004 bd4 ba3.7k sqft976 N Morehouse Ave, Eagle, ID 83616ActiveMLS ID #98980876, Stacey King, Compass RE. IMLS
- $1,225,9005 bd4 ba3.2k sqft7703 W Corinthia St, Eagle, ID 83616ActiveMLS ID #98981486, Michelene Cromwell, Silvercreek Realty Group. IMLS
- $1,221,0004 bd3 ba2.9k sqft7755 W Flathead Lake St, Eagle, ID 83616ActiveIMLS
- from $1,750,0004 bd4 ba3.6k sqftThe Alexa Plan, Terra View, Eagle, ID 83616New ConstructionAsbury Homes
- $1,350,0004 bd4 ba3.5k sqft3835 W Sugar Tree Ct, Meridian, ID 83646ActiveMLS ID #98992368, Denise Thiry, Keller Williams Realty Boise. IMLS
- $1,175,0003 bd3 ba2.6k sqft7742 W Palamas Dr, Eagle, ID 83616ActiveMLS ID #98993616, Alei Merrill, ALEI International. IMLS
- $1,209,0003 bd3 ba3k sqft7831 W Flathead Lake St, Eagle, ID 83616New ConstructionPacific Lifestyle Homes
- $1,945,5004 bd5 ba3.9k sqft3631 N Harvest Moon Way, Eagle, ID 83616ActiveMLS ID #98965003, Erica Toffel, Group One Sotheby's Int'l Realty. IMLS
- $1,399,9004 bd4 ba3.3k sqft9316 Basin Kid Ct, Middleton, ID 83644ActiveMLS ID #98994231, Katrina Pavliy, FLX Real Estate, LLC. IMLS
- $2,274,9004 bd4 ba4.1k sqft3470 N Harvest Moon Way, Eagle, ID 83616ActiveMLS ID #98989287, Carissa Pinnix, THG Real Estate. IMLS
- $1,289,5003 bd4 ba2.9k sqft7320 N Firhill Pl, Eagle, ID 83616ActiveMLS ID #98985124, Kelly Woodhouse, Homes of Idaho. IMLS
- $1,084,9004 bd3 ba3.2k sqft7878 W Flathead Lake St, Eagle, ID 83616New ConstructionPacific Lifestyle Homes
- $1,879,0003 bd5 ba3k sqft7906 W Heugh Ln, Eagle, ID 83616ActiveMLS ID #98980021, Megan Dinoia, Point Realty LLC. IMLS
- $899,9993 bd3 ba2.4k sqft2134 N Annadale Ave, Eagle, ID 83616ActiveIMLS
- $999,9004 bd3 ba3.1k sqft747 S Short Ln, Eagle, ID 83616ActiveMLS ID #98983350, Courtney Hong, Boise Premier Real Estate. IMLS
