Welcome home to 5182 Zinnia Street—a place where comfort, convenience, and Colorado adventure come together. This inviting 2-bedroom, 1.5-bath single-family home offers the perfect space to relax, entertain, and create lasting memories. With a spacious 2-car garage and a thoughtfully designed layout, it's an ideal fit for first-time buyers, those looking to simplify, or anyone searching for a place that truly feels like home.
Imagine starting your mornings with a cup of coffee before heading out for a hike at nearby North Table Mountain, spending sunny afternoons with friends at New Terrain Brewing Company, or taking a quick drive into the mountains for a weekend escape. When the workweek calls, easy highway access makes commuting to downtown Denver simple, giving you more time to enjoy everything Colorado has to offer.
Located in a highly regarded school district and surrounded by outdoor recreation, local dining, and everyday conveniences, this home offers more than just a great location—it offers a lifestyle. Whether you're hosting friends, relaxing after a day of adventure, or putting down roots in a welcoming community, 5182 Zinnia Street is ready to be the backdrop for your next chapter.
Accepting backups
$550,000
5182 Zinnia Street, Arvada, CO 80002
2beds
1,186sqft
Single Family Residence
Built in 1963
8,712 Square Feet Lot
$-- Zestimate®
$464/sqft
$-- HOA
What's special
Thoughtfully designed layout
- 29 days
- 1,856
- 136
Zillow last checked:
Listing updated:
Listed by:
Brandon Zagar bzdenver@gmail.com,
Signature Real Estate Corp.
Source: REcolorado as distributed by MLS GRID,MLS#: 6547630
Facts & features
Interior
Bedrooms & bathrooms
- Bedrooms: 2
- Bathrooms: 2
- Full bathrooms: 1
- 1/2 bathrooms: 1
- Main level bathrooms: 2
- Main level bedrooms: 2
Bedroom
- Level: Main
Bedroom
- Level: Main
Bathroom
- Level: Main
Bathroom
- Level: Main
Bonus room
- Level: Main
Kitchen
- Level: Main
Living room
- Level: Main
Mud room
- Level: Main
Heating
- Forced Air
Cooling
- Central Air
Appliances
- Included: Dishwasher, Disposal, Dryer, Microwave, Range, Refrigerator, Washer
- Laundry: In Unit
Features
- Ceiling Fan(s), Kitchen Island, Smoke Free
- Flooring: Carpet, Tile, Wood
- Windows: Double Pane Windows
- Has basement: No
Interior area
- Total structure area: 1,186
- Total interior livable area: 1,186 sqft
- Finished area above ground: 1,186
Video & virtual tour
Property
Parking
- Total spaces: 2
- Parking features: Garage - Attached
- Attached garage spaces: 2
Features
- Levels: One
- Stories: 1
Lot
- Size: 8,712 Square Feet
Details
- Parcel number: 042965
- Zoning: R-1A
- Special conditions: Standard
Construction
Type & style
- Home type: SingleFamily
- Property subtype: Single Family Residence
Materials
- Brick, Frame
- Roof: Composition
Condition
- Year built: 1963
Utilities & green energy
- Sewer: Public Sewer
- Water: Public
Community & HOA
Community
- Subdivision: Blue Hills Estates
HOA
- Has HOA: No
Location
- Region: Arvada
Financial & listing details
- Price per square foot: $464/sqft
- Tax assessed value: $536,243
- Annual tax amount: $3,469
- Date on market: 8/7/2026
- Listing terms: 1031 Exchange,Cash,Conventional,FHA,VA Loan
- Exclusions: Seller's Personal Property
- Ownership: Individual
Estimated market value
Not available
Estimated sales range
Not available
Not available
Price history
| Date | Event | Price |
|---|---|---|
| 9/2/2026 | Pending sale | $550,000$464/sqft |
Source:  REcolorado as distributed by MLS GRID #6547630 Report a problem REcolorado as distributed by MLS GRID #6547630 Report a problem | ||
| 8/7/2026 | Listed for sale | $550,000+39.2%$464/sqft |
Source: REcolorado as distributed by MLS GRID #6547630 Report a problem | ||
| 10/1/2019 | Sold | $395,000-1.2%$333/sqft |
Source: Public Record Report a problem | ||
| 8/26/2019 | Pending sale | $399,900$337/sqft |
Source: KELLER WILLIAMS AVENUES REALTY #2336932 Report a problem | ||
| 8/22/2019 | Listed for sale | $399,900+45.4%$337/sqft |
Source: KELLER WILLIAMS AVENUES REALTY #2336932 Report a problem | ||
| 4/21/2015 | Sold | $275,000+3.8%$232/sqft |
Source: Public Record Report a problem | ||
| 3/25/2015 | Pending sale | $265,000$223/sqft |
Source: Keller Williams - Denver Northwest #7464932 Report a problem | ||
| 3/18/2015 | Listed for sale | $265,000+16.2%$223/sqft |
Source: Keller Williams Avenues LLC #7464932 Report a problem | ||
| 2/14/2013 | Sold | $228,000+1.3%$192/sqft |
Source: Public Record Report a problem | ||
| 1/8/2013 | Pending sale | $225,000$190/sqft |
Source: Innovative Real Estate #1136315 Report a problem | ||
| 1/1/2013 | Price change | $225,000-4.1%$190/sqft |
Source: Innovative Real Estate #1136315 Report a problem | ||
| 11/28/2012 | Price change | $234,500-2.1%$198/sqft |
Source: Innovative Real Estate #1136315 Report a problem | ||
| 10/13/2012 | Listed for sale | $239,500+10.4%$202/sqft |
Source: Innovative Real Estate #1136315 Report a problem | ||
| 5/25/2007 | Sold | $217,000$183/sqft |
Source: Public Record Report a problem | ||
Public tax history
| Year | Property taxes | Tax assessment |
|---|---|---|
| 2025 | $3,172 +4.2% | $33,515 +2.6% |
| 2024 | $3,044 +8.3% | $32,662 |
| 2023 | $2,812 -1.7% | $32,662 +9.8% |
| 2022 | $2,862 -4.7% | $29,742 -2.8% |
| 2021 | $3,003 | $30,598 -2.5% |
| 2020 | $3,003 +3.7% | $31,398 |
| 2019 | $2,896 +25.3% | $31,398 +29.3% |
| 2018 | $2,311 | $24,274 |
| 2017 | $2,311 +35.5% | $24,274 +29.8% |
| 2016 | $1,706 | $18,697 |
| 2015 | $1,706 +21.8% | $18,697 +27% |
| 2014 | $1,400 -3.2% | $14,726 |
| 2013 | $1,447 +2% | $14,726 -8.1% |
| 2012 | $1,418 +3% | $16,023 |
| 2011 | $1,377 +0.1% | $16,023 +2.1% |
| 2010 | $1,376 -6.4% | $15,700 |
| 2009 | $1,471 +0.2% | $15,700 -6.2% |
| 2008 | $1,467 +4.7% | $16,740 |
| 2007 | $1,401 +4.8% | $16,740 +5.7% |
| 2006 | $1,337 -3.2% | $15,840 -0.9% |
| 2005 | $1,381 +9.6% | $15,990 |
| 2004 | $1,259 -4.5% | $15,990 |
| 2003 | $1,319 +2% | $15,990 -3% |
| 2002 | $1,292 +11.8% | $16,490 +25.7% |
| 2001 | $1,156 -1.8% | $13,120 |
| 2000 | $1,178 | $13,120 |
Find assessor info on the county website
Monthly payment
Est. payment
Payment breakdown
Explore the cost of this home by adjusting the details. Changes won't be saved.Climate risks
Neighborhood: 80002
Nearby schools
Schools provided by the listing agent
- Elementary: Fairmount
- Middle: Drake
- High: Arvada West
- District: Jefferson County R-1
Source: REcolorado as distributed by MLS GRID. This data may not be complete. We recommend contacting the local school district to confirm school assignments for this home.
Similar homes
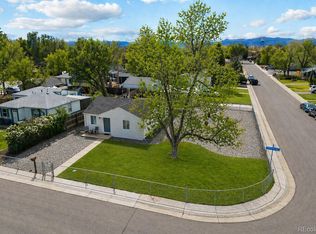
- $570,0002 bd2 ba1.4k sqft11914 W 56th Drive, Arvada, CO 80002For Sale

 MLS ID #8147360, Amy Ryan, Amy Ryan Group. REcolorado as distributed by MLS GRID
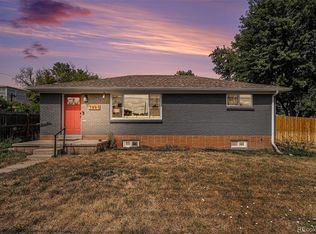
 - $520,0002 bd1 ba1k sqft5525 Pierce Court, Arvada, CO 80002For Sale
 MLS ID #6028438, Erin McDougal, RE/MAX Alliance - Olde Town. REcolorado as distributed by MLS GRID
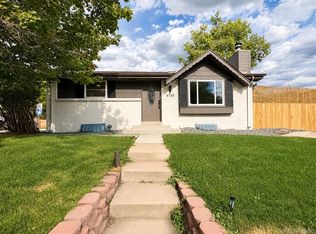
 - $569,0003 bd2 ba1.6k sqft5445 Vallejo Street, Denver, CO 80221For Sale
 MLS ID #4972350, Christie Vincent, Keller Williams Action Realty LLC. REcolorado as distributed by MLS GRID
 - $599,0004 bd2 ba1.7k sqft6130 Lamar Street, Arvada, CO 80003For Sale
 MLS ID #4423457, Brittny Castillo, H&CO Real Estate LLC. REcolorado as distributed by MLS GRID
 - $529,9003 bd2 ba1.1k sqft10095 W 41st Avenue, Wheat Ridge, CO 80033For SaleMLS ID #9812501, DeAnna Pavlovec, Keller Williams Advantage Realty LLC. REcolorado as distributed by MLS GRID
- $522,9003 bd2 ba1.5k sqft7303 W 59th Avenue, Arvada, CO 80003For SaleMLS ID #2645385, Raoul De Sota, Orchard Brokerage LLC. REcolorado as distributed by MLS GRID
- $519,0004 bd2 ba1.7k sqft7142 Marshall St, Arvada, CO 80003For Sale
 MLS ID #1064359, Vashti Rael, 8z Real Estate. IRES as distributed by MLS GRID
 - $435,0002 bd1 ba720 sqft6930 W 54th Avenue, Arvada, CO 80002For SaleMLS ID #3389154, Robin Huff, The Agency - Denver. REcolorado as distributed by MLS GRID
- $535,0003 bd2 ba1.4k sqft473 S Lamar Street, Denver, CO 80226For SaleMLS ID #2835763, Matthew Cobb, Cobb Home Team LLC. REcolorado as distributed by MLS GRID
- $649,9503 bd2 ba1.4k sqft1348 Welch Street, Golden, CO 80401For SaleMLS ID #9875610, Brian Dixon, Live Where You Play Real Estate. REcolorado as distributed by MLS GRID
- $520,0003 bd2 ba1.4k sqft10703 Moore Way, Broomfield, CO 80021For SaleMLS ID #3681680, Zachary Wolff, eXp Realty, LLC. REcolorado as distributed by MLS GRID
- $550,0002 bd1 ba1.3k sqft4244 Umatilla Street, Denver, CO 80211For SaleMLS ID #4707712, Beth Sand, LIV Sotheby's International Realty. REcolorado as distributed by MLS GRID
- $550,0003 bd2 ba1.3k sqft4664 S Garland Way, Littleton, CO 80123For SaleMLS ID #6902210, Erika Roberg, Coldwell Banker Realty 44. REcolorado as distributed by MLS GRID
- $599,0004 bd2 ba1.7k sqft4653 S Yank Street, Morrison, CO 80465For SaleMLS ID #9674138, Heather Pikas, Dwell Denver Real Estate. REcolorado as distributed by MLS GRID
- $525,0002 bd2 ba957 sqft3529 Quitman Street, Denver, CO 80212For SaleMLS ID #7177021, David Schlichter, Compass - Denver. REcolorado as distributed by MLS GRID
- $515,0002 bd2 ba992 sqft3560 N Steele Street, Denver, CO 80205For SaleMLS ID #7840140, Pam Catania, West and Main Homes Inc. REcolorado as distributed by MLS GRID
- $584,0003 bd2 ba1.4k sqft2567 S Uno Way, Denver, CO 80219For SaleMLS ID #3379211, Marty Mamigonian, JPAR Modern Real Estate. REcolorado as distributed by MLS GRID
