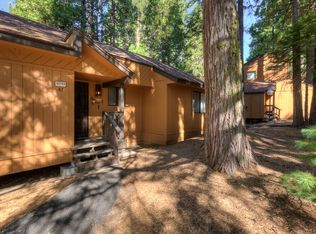
Welcome to the charming community of Camp Sierra. This quaint 2-bedroom, 1.5-bathroom cabin features knotty pine interior with vaulted ceilings and many windows to let the sunshine in and enjoy the AMAZING mountain views. The wood stove will keep the cabin warm and cozy on those snowy winter days and nights. Take in the stunning views and all that mountain living has to offer from the large deck. Camp Sierra is a very special community with its own history. Enjoy the swimming hole, waterfalls and hiking trails located within the camp. Cabin is sold furnished and Camp Sierra is accessible in the winter. Shaver Lake offers boating, jet skiing and some really great fishing. Skiing is minutes away at China Peak and Huntington Lake offers some of the best sailing in the United States; hosting regatta races all summer. Come take a look at this wonderful piece of paradise.
For sale
$155,000
51823 Camp Sierra Rd, Shaver Lake, CA 93664
2beds
1baths
640sqft
Residential, Single Family Residence, Cabin
Built in ----
-- sqft lot
$154,200 Zestimate®
$242/sqft
$208/mo HOA
What's special
Wood stoveLarge deckAmazing mountain viewsVaulted ceilingsKnotty pine interior
- 7 days
- 407
- 50
Likely to sell faster than
Zillow last checked:
Listing updated:
Listed by:
Teresa Goodnight DRE #01273879 559-907-3843 goodnight@wesellshaverlake.com,
Pinnacle Real Estate of Shaver,
Kimberly G. Ashbrook DRE #02222216 559-301-1610,
Pinnacle Real Estate of Shaver
Source: Fresno MLS,MLS#: 656885Originating MLS: Fresno MLS
Facts & features
Interior
Bedrooms & bathrooms
- Bedrooms: 2
- Bathrooms: 1
Primary bedroom
- Area: 0
- Dimensions: 0 x 0
Bedroom 1
- Area: 0
- Dimensions: 0 x 0
Bedroom 2
- Area: 0
- Dimensions: 0 x 0
Bedroom 3
- Area: 0
- Dimensions: 0 x 0
Bedroom 4
- Area: 0
- Dimensions: 0 x 0
Bathroom
- Features: Shower
Dining room
- Features: Living Room/Area
- Area: 0
- Dimensions: 0 x 0
Family room
- Area: 0
- Dimensions: 0 x 0
Kitchen
- Area: 0
- Dimensions: 0 x 0
Living room
- Area: 0
- Dimensions: 0 x 0
Basement
- Area: 0
Heating
- Other
Cooling
- Other
Appliances
- Included: F/S Range/Oven, Refrigerator
- Laundry: Utility Room
Features
- Isolated Bathroom
- Number of fireplaces: 1
Interior area
- Total structure area: 640
- Total interior livable area: 640 sqft
Property
Parking
- Parking features: Open
- Has uncovered spaces: Yes
Features
- Levels: One
- Stories: 1
- Patio & porch: Deck
Lot
- Features: Mountain, Other
Details
- Parcel number: 11324002
Construction
Type & style
- Home type: SingleFamily
- Architectural style: Cabin
- Property subtype: Residential, Single Family Residence, Cabin
Materials
- Wood Siding
- Foundation: Wood Subfloor
- Roof: Metal
Utilities & green energy
- Electric: Off
- Sewer: Public Sewer
- Water: Shared Well
- Utilities for property: Electricity Connected
Community & HOA
HOA
- Has HOA: Yes
- Amenities included: Green Area, Lake/Pond
- HOA fee: $2,500 annually
Location
- Region: Shaver Lake
Financial & listing details
- Price per square foot: $242/sqft
- Date on market: 10/19/2026
- Cumulative days on market: 237 days
- Listing agreement: Exclusive Right To Sell
- Electric utility on property: Yes
Estimated market value
$154,200
$146,000 - $162,000
$1,596/mo
Price history
| Date | Event | Price |
|---|---|---|
| 10/19/2026 | Listed for sale | $155,000-3.1%$242/sqft |
Source: Fresno MLS #656885 Report a problem | ||
| 10/17/2026 | Listing removed | $160,000$250/sqft |
Source: Fresno MLS #644557 Report a problem | ||
| 3/1/2026 | Listed for sale | $160,000-13.5%$250/sqft |
Source: Fresno MLS #644557 Report a problem | ||
| 12/29/2025 | Listing removed | $184,900$289/sqft |
Source: Fresno MLS #624618 Report a problem | ||
| 10/9/2025 | Price change | $184,900-2.6%$289/sqft |
Source: Fresno MLS #624618 Report a problem | ||
| 6/5/2025 | Price change | $189,900-5%$297/sqft |
Source: Fresno MLS #624618 Report a problem | ||
| 1/31/2025 | Listed for sale | $199,900+0.5%$312/sqft |
Source: Fresno MLS #624618 Report a problem | ||
| 4/4/2023 | Listing removed | -- |
Source: Fresno MLS #589642 Report a problem | ||
| 1/20/2023 | Listed for sale | $199,000-4.8%$311/sqft |
Source: Fresno MLS #589642 Report a problem | ||
| 1/6/2023 | Listing removed | -- |
Source: Fresno MLS #585757 Report a problem | ||
| 10/6/2022 | Listing removed | $209,000$327/sqft |
Source: Fresno MLS #585757 Report a problem | ||
| 10/5/2022 | Listed for sale | $209,000$327/sqft |
Source: Fresno MLS #585757 Report a problem | ||
| 10/1/2022 | Listing removed | -- |
Source: Fresno MLS #562117 Report a problem | ||
| 6/10/2022 | Listing removed | $209,000$327/sqft |
Source: Fresno MLS #562117 Report a problem | ||
| 8/27/2021 | Price change | $209,000-4.6%$327/sqft |
Source: Fresno MLS #562117 Report a problem | ||
| 8/27/2021 | Price change | $219,000-8.4%$342/sqft |
Source:  Fresno MLS #562117 Report a problem | ||
| 7/2/2021 | Listed for sale | $239,000$373/sqft |
Source: Fresno MLS #562117 Report a problem | ||
Public tax history
Tax history is unavailable.
Monthly payment
Est. payment
Payment breakdown
Explore the cost of this home by adjusting the details. Changes won't be saved.Climate risks
Neighborhood: 93664
- $354,3002 bd2 ba1.1k sqft51974 Camp Sierra Rd, Big Creek, CA 93605Off Market
- $365,1003 bd2 ba1.3k sqft52025 Swimming Hole Rd #33, Shaver Lake, CA 93664Off Market

- $292,0003 bd1 ba1.2k sqft52347 Elder, Shaver Lake, CA 93664Off Market
- $261,4001 bd1 ba800 sqft52222 Niblock #66, Shaver Lake, CA 93664Off Market