Welcome to this move-in ready brick ranch in Penn-Harris-Madison Schools. This 3-bedroom, 2 full bath home offers true main floor living with beautiful hardwood floors, a bright neutral palette, and a layout that just makes sense. The kitchen features white cabinetry, under-cabinet lighting, and stainless-steel appliances (approx. 3 years old), with space for both a breakfast nook and a formal dining area that leads to a summer-worthy screened in porch. Main floor laundry with utility sink adds everyday convenience. Need more room? The finished basement delivers flexible living space for relaxing, entertaining, or hobbies. Outside, you’ll find a standout feature—an oversized screened-in porch overlooking a large, fenced backyard with fire pit and storage shed…ready for summer nights and weekend gatherings. And here’s the kicker: a Kohler 14kW whole-house generator that can run the AC, so you stay comfortable even when the power doesn’t. Additional highlights include a side-load attached garage, bonus drop zone potential in the laundry room, water softener, ADT security system, and two septic fields with diverter valve. This one checks boxes you didn’t even know you had.
Closed
Street View
$319,900
51823 Cheryl Dr, Granger, IN 46530
3beds
2,546sqft
Single Family Residence
Built in 1974
0.44 Acres Lot
$321,500 Zestimate®
$--/sqft
$2,421 Estimated rent
Home value
$321,500
$286,000 - $363,000
$2,421/mo
Zestimate® history
Owner options
List your home for rent
$2,421/mo
Rent Zestimate®
Find your next renter with Zillow Rental Manager. Plus, with online applications, you can quickly screen prospective tenants – for free.
$2,421/mo
Rent Zestimate®
Refinance and save
$2,000/mo
Est. payment
Refinancing to a lower rate could help reduce your monthly payments and save thousands over the life of the loan.
$2,000/mo
Est. payment
Explore your selling options
Work with a Zillow partner agent
Leverage their expertise and Zillow's premium Showcase listings to get your home seen by more buyers.
Get startedList with your own agent
Get your home in front of millions of buyers by listing it on Zillow.
Learn how to do itSell it yourself
Take full control of how buyers see your home on Zillow by listing For Sale by Owner (FSBO).
List your homeWhat's special
Move-in ready brick ranchSide-load attached garageTrue main floor livingOversized screened-in porchSummer-worthy screened in porchBright neutral paletteStainless-steel appliances
Zillow last checked:
Listing updated:
Listed by:
Aaron C Cowham Ofc:574-207-7777,
Howard Hanna SB Real Estate
Bought with:
Pam Colen, RB14034868
McKinnies Realty, LLC
Source: IRMLS,MLS#: 202616396
Facts & features
Interior
Bedrooms & bathrooms
- Bedrooms: 3
- Bathrooms: 2
- Full bathrooms: 2
- Main level bedrooms: 3
Bedroom 1
- Level: Main
Bedroom 2
- Level: Main
Dining room
- Level: Main
- Area: 126
- Dimensions: 14 x 9
Family room
- Level: Lower
- Area: 336
- Dimensions: 21 x 16
Kitchen
- Level: Main
- Area: 150
- Dimensions: 15 x 10
Living room
- Level: Main
- Area: 234
- Dimensions: 18 x 13
Heating
- Natural Gas, Forced Air, High Efficiency Furnace
Cooling
- Central Air
Appliances
- Included: Disposal, Range/Oven Hook Up Elec, Dishwasher, Microwave, Refrigerator, Washer, Dryer-Electric, Electric Range, Gas Water Heater, Water Softener Owned
- Laundry: Dryer Hook Up Gas/Elec, Sink, Main Level, Washer Hookup
Features
- 1st Bdrm En Suite, Ceiling Fan(s), Stand Up Shower, Tub/Shower Combination, Main Level Bedroom Suite, Formal Dining Room
- Flooring: Hardwood, Laminate, Tile, Vinyl
- Doors: Storm Door(s), Storm Doors
- Windows: Double Pane Windows
- Basement: Full,Finished,Concrete,Sump Pump
- Attic: Pull Down Stairs
- Has fireplace: No
Interior area
- Total structure area: 3,092
- Total interior livable area: 2,546 sqft
- Finished area above ground: 1,546
- Finished area below ground: 1,000
Property
Parking
- Total spaces: 2
- Parking features: Attached, Garage Door Opener
- Attached garage spaces: 2
Features
- Levels: One
- Stories: 1
- Patio & porch: Patio, Screened
- Fencing: Chain Link
Lot
- Size: 0.44 Acres
- Dimensions: 130X147
- Features: Corner Lot, Level, 0-2.9999, City/Town/Suburb, Landscaped
Details
- Additional structures: Shed
- Parcel number: 710518377003.000011
- Other equipment: Generator Built-In, Generator-Whole House, Sump Pump
Construction
Type & style
- Home type: SingleFamily
- Architectural style: Ranch
- Property subtype: Single Family Residence
Materials
- Brick
- Roof: Dimensional Shingles
Condition
- New construction: No
- Year built: 1974
Utilities & green energy
- Sewer: Septic Tank
- Water: Well
Community & HOA
Community
- Security: Security System, Radon System
- Subdivision: Hintons Bittersweet
Location
- Region: Granger
Financial & listing details
- Tax assessed value: $280,700
- Annual tax amount: $1,780
- Date on market: 5/4/2026
- Listing terms: Cash,Conventional,FHA,VA Loan
Price history
| Date | Event | Price |
|---|---|---|
| 6/12/2026 | Sold | $319,900-1.5% |
Source:  IRMLS #202616396 Report a problem IRMLS #202616396 Report a problem | ||
| 5/14/2026 | Pending sale | $324,900 |
Source: IRMLS #202616396 Report a problem | ||
| 5/4/2026 | Listed for sale | $324,900+10.1% |
Source: IRMLS #202616396 Report a problem | ||
| 5/1/2023 | Sold | $295,000+1.8% |
Source: IRMLS #202309555 Report a problem | ||
| 4/25/2023 | Pending sale | $289,900 |
Source: IRMLS #202309555 Report a problem | ||
| 3/31/2023 | Listed for sale | $289,900+87% |
Source: IRMLS #202309555 Report a problem | ||
| 6/22/2015 | Sold | $155,000$61/sqft |
Source: Agent Provided Report a problem | ||
| 4/30/2015 | Listed for sale | $155,000+3.4%$61/sqft |
Source: Coldwell Banker Roth Wehrly Graber #201518651 Report a problem | ||
| 5/15/2009 | Listing removed | $149,900$59/sqft |
Source: Cressy & Everett Real Estate #236053 Report a problem | ||
| 4/18/2009 | Listed for sale | $149,900$59/sqft |
Source: Cressy & Everett Real Estate #236053 Report a problem | ||
Public tax history
| Year | Property taxes | Tax assessment |
|---|---|---|
| 2025 | $1,732 +9.5% | $280,700 +11.1% |
| 2024 | $1,582 -26.8% | $252,700 +1.5% |
| 2023 | $2,162 +18.6% | $249,000 +1.9% |
| 2022 | $1,823 +14.3% | $244,300 +20.7% |
| 2021 | $1,595 -1% | $202,400 +8.9% |
| 2020 | $1,612 +6.5% | $185,800 -0.5% |
| 2019 | $1,514 +13.2% | $186,700 +3.6% |
| 2018 | $1,337 +18.2% | $180,200 +15.1% |
| 2017 | $1,131 +2.4% | $156,500 +12.9% |
| 2016 | $1,104 -7.1% | $138,600 -0.9% |
| 2014 | $1,188 -5.1% | $139,800 |
| 2013 | $1,253 +5% | $139,800 +0.1% |
| 2012 | $1,193 -4.3% | $139,700 -5.9% |
| 2011 | $1,246 +3.5% | $148,400 |
| 2010 | $1,204 -5.6% | $148,400 |
| 2009 | $1,276 | $148,400 |
| 2007 | -- | $148,400 +22.4% |
| 2006 | $3,024 +103% | $121,200 -49.6% |
| 2004 | $1,490 -1.8% | $240,700 -22.4% |
| 2003 | $1,517 | $310,090 +1240.6% |
| 2001 | -- | $23,130 |
Find assessor info on the county website
Neighborhood: 46530
Nearby homes
- $286,7003 bd2 ba1.5k sqft12689 Vicki Ln, Granger, IN 46530Off Market
- $310,3003 bd1 ba1.4k sqft12720 Mark Ct, Granger, IN 46530Off Market
- $277,8003 bd2 ba1.4k sqft51820 Cheryl Dr, Granger, IN 46530Off Market
- $281,2004 bd3 ba1.8k sqft12744 Mark Ct, Granger, IN 46530Off Market
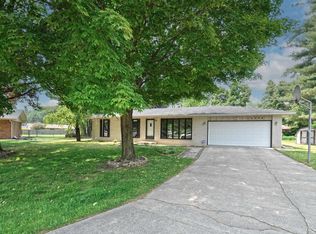
- $256,8003 bd1 ba1.1k sqft51771 Cheryl Dr, Granger, IN 46530Off Market
- $267,1003 bd1 ba1.4k sqft12703 Vicki Ln, Granger, IN 46530Off Market
- $255,2003 bd1 ba1.1k sqft51796 Cheryl Dr, Granger, IN 46530Off Market
- $210,0003 bd3 ba1.4k sqft51832 Cheryl Dr, Granger, IN 46530Sold
Nearby schools
GreatSchools rating
- 8/10Mary Frank Harris Elementary SchoolGrades: PK-5Distance: 0.9 mi
- 10/10Discovery Middle SchoolGrades: 6-8Distance: 2.7 mi
- 10/10Penn High SchoolGrades: 9-12Distance: 4.3 mi
Schools provided by the listing agent
- Elementary: Mary Frank
- Middle: Discovery
- High: Penn
- District: Penn-Harris-Madison School Corp.
Source: IRMLS. This data may not be complete. We recommend contacting the local school district to confirm school assignments for this home.


Get pre-qualified for a loan
At Zillow Home Loans, we can pre-qualify you in as little as 5 minutes with no impact to your credit score.An equal housing lender. NMLS #10287.
Sell for more on Zillow
Get a Zillow Showcase℠ listing at no additional cost and you could sell for .
$321,500
2% more
+$6,430
With Zillow Showcase(estimated)
$327,930
- Indiana
- Saint Joseph County
- Granger
- 46530
- 51823 Cheryl Dr
Nearby cities
Nearby neighborhoods
Nearby zip codes
Other Granger Topics
