Skip main navigation
Closed
  • $385,000

    51829 Pine Loop Dr, La Pine, OR 97739

    1beds
    1baths
    1,000sqft
    Single Family Residence
    Built in 1995
    1.3 Acres Lot
    $385,600 Zestimate®
    $385/sqft
    $1,455 Estimated rent

    Home value

    $385,600

    $359,000 - $413,000

    $1,455/mo

    Zestimate® history
    Loading
    Loading...

    Owner options

    List your home for rent

    $1,455/mo

    Rent Zestimate®

    Find your next renter with Zillow Rental Manager. Plus, with online applications, you can quickly screen prospective tenants – for free.

    Learn more

    $1,455/mo

    Rent Zestimate®

    Refinance and save

    $2,334/mo

    Est. payment

    Refinancing to a lower rate could help reduce your monthly payments and save thousands over the life of the loan.

    See today's rates

    $2,334/mo

    Est. payment

    Explore your selling options

    Work with a Zillow partner agent

    Leverage their expertise and Zillow's premium Showcase listings to get your home seen by more buyers.

    Get started

    List with your own agent

    Get your home in front of millions of buyers by listing it on Zillow.

    Learn how to do it

    Sell it yourself

    Take full control of how buyers see your home on Zillow by listing For Sale by Owner (FSBO).

    List your home

    What's special

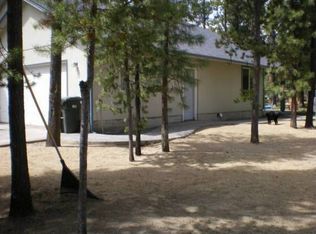
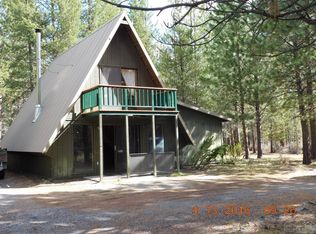
    Charming 1-bedroom, 1-bath home situated on a private, fully fenced lot in a nice neighborhood just a few miles from town. This unique property features a one-car garage, Woodburning fireplace, 400 sq ft attic, custom-built fencing, front gate, and beautiful brickwork and pavers that add curb appeal. Bring your toys for year-round activities. Enjoy outdoor living with a covered front patio and a covered back porch perfect for keeping firewood dry in the winter months. Originally converted from a shop, the home has permit updates currently in progress. Property also includes a brand-new 2026 ATT septic system.

    Zillow last checked:

    Listing updated:

    Listed by:

    Real Broker 855-450-0442

    Bought with:

    Century 21 North Homes Realty

    Century 21 North Homes Realty

    Source: Oregon Datashare,MLS#: 220221915MLS Logo

    Facts & features

    Interior

    Bedrooms & bathrooms
    • Bedrooms: 1
    • Bathrooms: 1
    Heating
    • Fireplace(s), Electric, Wood
    Cooling
    • None
    Appliances
    • Included: Dishwasher, Disposal, Dryer, Microwave, Oven, Range, Range Hood, Refrigerator, Washer, Water Heater
    Features
    • Ceiling Fan(s), Laminate Counters, Shower/Tub Combo, Solid Surface Counters, Tile Shower, Vaulted Ceiling(s)
    • Flooring: Laminate, Stone, Tile, Other
    • Windows: Vinyl Frames
    • Has fireplace: Yes
    • Fireplace features: Wood Burning
    • Common walls with other units/homes: No Common Walls
    Interior area
    • Total structure area: 1,000
    • Total interior livable area: 1,000 sqft

    Property

    Parking
    • Total spaces: 1
    • Parking features: Attached, Driveway, Gravel
    • Attached garage spaces: 1
    • Has uncovered spaces: Yes
    Features
    • Levels: One
    • Stories: 1
    • Patio & porch: Covered, Patio
    • Exterior features: Courtyard
    • Has private pool: Yes
    • Pool features: See Remarks
    • Fencing: Fenced
    • Has view: Yes
    • View description: Forest, Territorial
    Lot
    • Size: 1.3 Acres
    • Features: Landscaped, Wooded
    Details
    • Parcel number: 141801
    • Zoning description: RR10, WA
    • Special conditions: Standard

    Construction

    Type & style
    • Home type: SingleFamily
    • Architectural style: Other
    • Property subtype: Single Family Residence
    Materials
    • Frame
    • Foundation: Slab
    • Roof: Metal
    Condition
    • New construction: No
    • Year built: 1995

    Utilities & green energy

    • Sewer: Alternative Treatment Tech System
    • Water: Private, Well

    Community & HOA

    Community
    • Security: Carbon Monoxide Detector(s), Security System Leased, Smoke Detector(s)
    • Subdivision: Ponderosa Pines East
    HOA
    • Has HOA: No
    Location
    • Region: La Pine

    Financial & listing details

    • Price per square foot: $385/sqft
    • Tax assessed value: $199,080
    • Annual tax amount: $1,520
    • Date on market: 7/22/2026
    • Listing terms: Cash,Conventional
    • Inclusions: All appliances, picnic table, firewood
    • Exclusions: All patio furniture, potted plants, hot tub, wine barrel bar
    • Road surface type: Gravel

    Price history

    DateEventPrice
    8/17/2026Sold$385,000-3.5%$385/sqft
    Source: Oregon Datashare #220221915 Report a problem
    7/22/2026Price change$399,000-6.1%$399/sqft
    Source: Oregon Datashare #220221915 Report a problem
    6/8/2026Pending sale$424,900$425/sqft
    Source: Oregon Datashare #220221915 Report a problem
    5/22/2026Listed for sale$424,900+431.1%$425/sqft
    Source: Oregon Datashare #220221915 Report a problem
    10/22/2014Sold$80,000$80/sqft
    Source: Oregon Datashare #201409112 Report a problem

    Public tax history

    YearProperty taxesTax assessment
    2025$1,520 +4%$82,110 +3%
    2024$1,462 +5.4%$79,720 +6.1%
    2023$1,387 +8.5%$75,150
    2022$1,278 -0.4%$75,150 +6.1%
    2021$1,284 $70,850
    2020-- $70,850 +6.1%
    2019$1,191 $66,790
    2018$1,191 +2.7%$66,790 +3%
    2017$1,160 +10.9%$64,850 +3%
    2016$1,047 $62,970 +3%
    2015$1,047 +5.8%$61,140 +3%
    2014$989 $59,360 +9.4%
    2002-- $54,280 +4.7%
    2001-- $51,835 +6.2%
    2000-- $48,830
    Find assessor info on the county website

    Neighborhood: 97739

    Nearby schools

    GreatSchools rating
    Schools provided by the listing agent
    • Elementary: LaPine Elem
    • Middle: LaPine Middle
    • High: LaPine Sr High

    Source: Oregon Datashare. This data may not be complete. We recommend contacting the local school district to confirm school assignments for this home.

    Get pre-qualified for a loan
    At Zillow Home Loans, we can pre-qualify you in as little as 5 minutes with no impact to your credit score.

    An equal housing lender. NMLS #10287.