Skip main navigation
Off market
  • $562,500

    5183 Aspen Dr, Montclair, CA 91763

    3beds
    1,800sqft
    Townhouse
    Built in 1981
    1,799 Square Feet Lot
    $562,500 Zestimate®
    $313/sqft
    $3,259 Estimated rent

    Home value

    $562,500

    $534,000 - $591,000

    $3,259/mo

    Zestimate® history
    Loading
    Loading...

    Owner options

    List your home for rent

    $3,259/mo

    Rent Zestimate®

    Find your next renter with Zillow Rental Manager. Plus, with online applications, you can quickly screen prospective tenants – for free.

    Learn more

    $3,259/mo

    Rent Zestimate®

    Refinance and save

    $3,869/mo

    Est. payment

    Refinancing to a lower rate could help reduce your monthly payments and save thousands over the life of the loan.

    See today's rates

    $3,869/mo

    Est. payment

    Explore your selling options

    Work with a Zillow partner agent

    Leverage their expertise and Zillow's premium Showcase listings to get your home seen by more buyers.

    Get started

    List with your own agent

    Get your home in front of millions of buyers by listing it on Zillow.

    Learn how to do it

    Sell it yourself

    Take full control of how buyers see your home on Zillow by listing For Sale by Owner (FSBO).

    List your home

    What's special

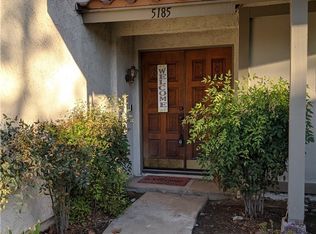
    LOCATION LOCATION LOCATION!! This townhome is just minutes away from casual dining, Montclair Shopping Plaza, Montclair Civic Center, and the City Hall. Additionally, this home is the LARGEST in it's community sitting at 1800 sft and is well-priced. This turnkey property features a welcoming open floor plan that flows with a kitchen that has newly upgraded granite counter tops throughout, a cozy living room with a fireplace, spacious dining room, and a bonus guest room. But WAIT, that's not all!! Get ready to lounge, relax, and host guest in your additional oversized bonus room that has a jetted jacuzzi to enjoy as well. The second floor has 3 bedrooms that include a large master suite with a fireplace and large walk in closet. Your home also has an attached 2 car garage with plenty of cabinet space for your desired materials, outlets on every wall, and it gives you direct access to the house. The community amenities include a pool, playground, and plenty of parking space for your guest. This home won't last long on market so hurry and come get your keys before someone else does!!!

    This property is off market, which means it's not currently listed for sale or rent on Zillow. This may be different from what's available on other websites or public sources.

    Facts & features

    Interior

    Bedrooms & bathrooms
    • Bedrooms: 3
    • Bathrooms: 3
    • Full bathrooms: 3
    Heating
    • Forced air
    Cooling
    • Central
    Appliances
    • Included: Dishwasher
    • Laundry: In Garage
    Features
    • Wet Bar
    • Flooring: Tile
    • Has fireplace: Yes
    • Fireplace features: Master Bedroom
    • Common walls with other units/homes: No Common Walls
    Interior area
    • Total interior livable area: 1,800 sqft

    Property

    Parking
    • Total spaces: 2
    • Parking features: Garage - Attached
    Features
    • Levels: Two
    • Pool features: Community
    Lot
    • Size: 1,799 sqft
    Details
    • Parcel number: 1010041230000
    • Special conditions: Standard

    Construction

    Type & style
    • Home type: Townhouse
    Materials
    • wood frame
    Condition
    • Year built: 1981

    Utilities & green energy

    • Sewer: Public Sewer
    • Water: Public

    Community & neighborhood

    Location
    • Region: Montclair

    HOA & financial

    HOA
    • Has HOA: Yes
    • HOA fee: $300 monthly
    • Amenities included: Pool

    Other

    Other facts
    • CommonWalls: No Common Walls
    • PreviousStandardStatus: Pending
    • PropertyType: Residential
    • StateOrProvince: CA
    • YearBuiltSource: Assessor
    • ParkingFeatures: Garage, Paved
    • CommunityFeatures: Sidewalks, Suburban, Street Lights
    • SpecialListingConditions: Standard
    • FireplaceFeatures: Master Bedroom
    • AssociationFeeFrequency: Monthly
    • FireplaceFeatures: Gas, Den, Wood Burning
    • RoomType: Living Room, Bonus Room, Master Suite, All Bedrooms Up, Master Bedroom, Walk-In Closet, Den, Great Room, Main Floor Master Bedroom, Foyer, Separate Family Room, Workshop, Master Bathroom, Kitchen, Exercise Room
    • StandardStatus: Active Under Contract
    • CountyOrParish: San Bernardino
    • StreetSuffix: Drive
    • Appliances: Dishwasher, Double Oven
    • View: Neighborhood
    • AssociationAmenities: Pool
    • LaundryFeatures: In Garage
    • InteriorFeatures: Wet Bar
    • CommunityFeatures: Gutters, Storm Drains
    • HighSchoolDistrict: Chaffey Joint Union High
    • AssociationAmenities: Playground
    • AssociationFee2Frequency: Annually
    • City: Montclair
    • MLSAreaMajor: 685 - Montclair
    • Levels: Two
    • ElevationUnits: Feet
    • LivingAreaUnits: Square Feet
    • WaterSource: Public
    • LotSizeSource: Assessor
    • AttachedGarageYN: 1
    • CurrentFinancing: VA
    • Country: US
    • TaxTractNumber: 10537
    • Sewer: Public Sewer
    • Cooling: Central Air
    • Heating: Central
    • PoolFeatures: Community
    • SeniorCommunityYN: 0
    • CommonInterest: Planned Development
    • ParcelNumber: 1010041230000

    Price history

    DateEventPrice
    12/21/2020Sold$439,000+3.3%$244/sqft
    Source: Public Record Report a problem
    11/7/2020Pending sale$425,000$236/sqft
    Source: KELLER WILLIAMS SOCAL #CV20223737 Report a problem
    11/1/2020Listed for sale$425,000+16.1%$236/sqft
    Source: KELLER WILLIAMS SOCAL #CV20223737 Report a problem
    8/12/2017Listing removed$366,000$203/sqft
    Source: MGR REAL ESTATE #CV17177354 Report a problem
    8/2/2017Listed for sale$366,000+18.1%$203/sqft
    Source: MGR REAL ESTATE #CV17177354 Report a problem
    6/5/2015Listing removed$310,000$172/sqft
    Source: MGR REAL ESTATE #CV15092698 Report a problem
    5/1/2015Listed for sale$310,000+3.3%$172/sqft
    Source: MGR REAL ESTATE #CV15092698 Report a problem
    8/11/2004Sold$300,000$167/sqft
    Source: Public Record Report a problem

    Public tax history

    YearProperty taxesTax assessment
    2025$5,225 +2.3%$475,187 +2%
    2024$5,107 +2.9%$465,870 +2%
    2023$4,963 +1.3%$456,735 +2%
    2022$4,898 +0.7%$447,780 +2%
    2021$4,862 +29.9%$439,000 +26.5%
    2020$3,742 +1.9%$347,100 +3%
    2019$3,672 +1.5%$337,000 +2%
    2018$3,619 +8.9%$330,300 +7%
    2017$3,322 $308,700 +5%
    2016$3,322 +7.3%$294,000 +5%
    2015$3,096 +4.2%$280,000 +15.2%
    2014$2,971 $243,000 +7%
    2013-- $227,000 +17%
    2012-- $194,100 -5%
    2011-- $204,300
    2010-- $204,300 -5%
    2009-- $215,000 -32.5%
    2008-- $318,363 +2%
    2007-- $312,120 +2%
    2006-- $306,000 +2%
    2005-- $300,000 +108.2%
    2004-- $144,116 +46.9%
    2003-- $98,091 +2%
    2002-- $96,168 +2%
    2001-- $94,282 +2%
    2000-- $92,433

    Find assessor info on the county website

    Neighborhood: 91763

    Nearby schools

    GreatSchools rating
    Schools provided by the listing agent
    • District: Chaffey Joint Union High

    Source: The MLS. This data may not be complete. We recommend contacting the local school district to confirm school assignments for this home.

    Get a cash offer in 3 minutes
    Find out how much your home could sell for in as little as 3 minutes with a no-obligation cash offer.
    Estimated market value
    $562,500
    Get a cash offer in 3 minutes
    Find out how much your home could sell for in as little as 3 minutes with a no-obligation cash offer.
    Estimated market value
    $562,500