Skip main navigation
Sold for $519,000
  • Listing Provided by: Elevate Real Estate Agency
    Bought with: Neeru Seth
    $519,000

    5183 Beech Ln, Banning, CA 92220

    3beds
    1,979sqft
    Single Family Residence
    Built in 2024
    8,276 Square Feet Lot
    $518,700 Zestimate®
    $262/sqft
    $3,487 Estimated rent

    Home value

    $518,700

    $493,000 - $545,000

    $3,487/mo

    Zestimate® history
    Loading
    Loading...

    Owner options

    List your home for rent

    $3,487/mo

    Rent Zestimate®

    Find your next renter with Zillow Rental Manager. Plus, with online applications, you can quickly screen prospective tenants – for free.

    Learn more

    $3,487/mo

    Rent Zestimate®

    Refinance and save

    $3,508/mo

    Est. payment

    Refinancing to a lower rate could help reduce your monthly payments and save thousands over the life of the loan.

    See today's rates

    $3,508/mo

    Est. payment

    Explore your selling options

    Work with a Zillow partner agent

    Leverage their expertise and Zillow's premium Showcase listings to get your home seen by more buyers.

    Get started

    List with your own agent

    Get your home in front of millions of buyers by listing it on Zillow.

    Learn how to do it

    Sell it yourself

    Take full control of how buyers see your home on Zillow by listing For Sale by Owner (FSBO).

    List your home

    What's special

    Single-story livingAmple cabinetryBright open-concept layout
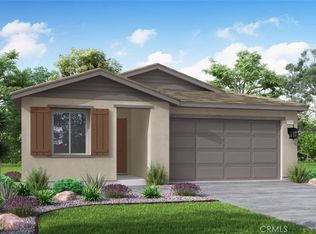
    GREAT CUL-DE-SAC LOCATION RIGHT IN FRONT OF PARK WITH VIEW!!! COME BY AND SEE IT TODAY!! Brand-new Palomar Plan 1 offering approximately 1,979 sq. ft. of thoughtfully designed single-story living with 3 bedrooms and 2.5 bathrooms, located on one of the most desirable homesites within the Atwell by Tri Pointe Homes community. This premium residence is ideally positioned at the end of a quiet cul-de-sac and directly across from the community park, providing reduced traffic, enhanced privacy, and wide-open park views from the front of the home. One of the standout features of this location is its immediate access to the park trailway and green space, just steps from the front door. Whether enjoying morning walks, outdoor activities, or simply the open feel of a park-front setting, this home offers a lifestyle that few homesites can match. The orientation and placement create a unique sense of openness and connection to nature rarely found in new construction communities. Inside, the Palomar Plan 1 features a bright, open-concept layout designed for both comfort and functionality. The spacious living area flows seamlessly into the dining space and kitchen, creating an ideal setting for everyday living and entertaining. The kitchen is thoughtfully designed as the heart of the home, featuring stylish quartz countertops, ample cabinetry, and a layout that opens directly to the main living areas. An attached two-car garage adds convenience and additional storage. Located within Atwell, residents enjoy access to an impressive collection of resort-style amenities, including multiple swimming pools, pickleball and basketball courts, scenic river walking trails, fishing areas, picnic and BBQ spaces, shaded seating areas, playgrounds, cornhole areas, and enclosed dog parks. The community is also conveniently located near new shopping centers, restaurants, and provides easy freeway access for commuting. This home offers a rare combination of modern single-story design, a premium park-facing homesite, and access to a thoughtfully planned community, making it an exceptional opportunity for buyers seeking both lifestyle and long-term value. DON'T DELAY, COME SEE IT TODAY!!

    Zillow last checked:

    Listing updated:

    Listing Provided by:

    ESTEBAN ROBLEDO DRE #02003233 310-279-3168,

    Elevate Real Estate Agency,

    Balint Szilagyi DRE #02079275,

    Elevate Real Estate Agency

    Bought with:

    Prithu Seth, DRE #02115352

    Neeru Seth

    Source: CRMLS,MLS#: IV26016585MLS LogoOriginating MLS: California Regional MLS

    Facts & features

    Interior

    Bedrooms & bathrooms
    • Bedrooms: 3
    • Bathrooms: 3
    • Full bathrooms: 2
    • 1/2 bathrooms: 1
    • Main level bathrooms: 2
    • Main level bedrooms: 3
    Primary bedroom
    • Features: Main Level Primary
    Bedroom
    • Features: Bedroom on Main Level
    Bathroom
    • Features: Bathtub, Closet, Dual Sinks, Full Bath on Main Level, Solid Surface Counters, Separate Shower, Tub Shower, Vanity, Walk-In Shower
    Kitchen
    • Features: Built-in Trash/Recycling, Kitchen Island, Kitchen/Family Room Combo, Solid Surface Counters
    Other
    • Features: Walk-In Closet(s)
    Pantry
    • Features: Walk-In Pantry
    Heating
    • Central
    Cooling
    • Central Air
    Appliances
    • Included: Electric Oven, Electric Range, Disposal, Microwave
    • Laundry: Washer Hookup, Inside
    Features
    • Breakfast Bar, Eat-in Kitchen, Open Floorplan, Pantry, Recessed Lighting, Storage, Solid Surface Counters, Bedroom on Main Level, Entrance Foyer, Main Level Primary, Primary Suite, Walk-In Pantry, Walk-In Closet(s)
    • Flooring: Carpet, Laminate, Tile, Vinyl
    • Doors: Panel Doors, Sliding Doors
    • Windows: Double Pane Windows, Plantation Shutters
    • Has fireplace: No
    • Fireplace features: None
    • Common walls with other units/homes: No Common Walls
    Interior area
    • Total interior livable area: 1,979 sqft

    Property

    Parking
    • Total spaces: 2
    • Parking features: Asphalt, Concrete, Door-Multi, Driveway, Driveway Up Slope From Street, Garage Faces Front, Garage, Off Street, Paved, Public, Private, On Street
    • Attached garage spaces: 2
    Accessibility
    • Accessibility features: Parking, Accessible Doors, Accessible Entrance
    Features
    • Levels: One
    • Stories: 1
    • Entry location: 1
    • Patio & porch: Rear Porch, Concrete, Front Porch
    • Exterior features: Lighting
    • Pool features: Association
    • Has spa: Yes
    • Spa features: Association
    • Fencing: Block,Masonry,Vinyl
    • Has view: Yes
    • View description: Park/Greenbelt, Hills, Mountain(s), Neighborhood
    Lot
    • Size: 8,276 sqft
    • Features: 0-1 Unit/Acre, Back Yard, Cul-De-Sac, Front Yard, Garden, Lawn, Rectangular Lot, Walkstreet, Yard
    Details
    • Parcel number: 408751007
    • Special conditions: Standard

    Construction

    Type & style
    • Home type: SingleFamily
    • Architectural style: Contemporary
    • Property subtype: Single Family Residence
    Materials
    • Drywall, Frame, Glass, Concrete, Plaster, Stucco, Unknown
    • Foundation: Slab
    • Roof: Spanish Tile
    Condition
    • Turnkey
    • New construction: No
    • Year built: 2024

    Utilities & green energy

    • Electric: Electricity - On Property, Photovoltaics on Grid
    • Sewer: Public Sewer
    • Water: Public
    • Utilities for property: Cable Connected, Electricity Connected, Natural Gas Connected, Sewer Connected, Water Connected

    Community & neighborhood

    Security
    • Security features: Carbon Monoxide Detector(s), Smoke Detector(s)
    Community
    • Community features: Foothills, Hiking, Mountainous, Park, Preserve/Public Land, Street Lights, Suburban, Valley
    Location
    • Region: Banning
    • Subdivision: Solera (Slra)

    HOA & financial

    HOA
    • Has HOA: Yes
    • HOA fee: $215 monthly
    • Amenities included: Dog Park, Outdoor Cooking Area, Other, Picnic Area, Playground, Pool, Spa/Hot Tub
    • Association name: Atwell Master Maintenance Community
    • Association phone: 949-855-1800

    Other

    Other facts
    • Listing terms: Cash to New Loan,Conventional,Contract,FHA,Submit,VA Loan
    • Road surface type: Paved

    Price history

    DateEventPrice
    5/8/2026Sold$519,000$262/sqft
    Source: CRMLS #IV26016585 Report a problem
    3/12/2026Contingent$519,000+2%$262/sqft
    Source: CRMLS #IV26016585 Report a problem
    1/24/2026Listed for sale$508,888-2.1%$257/sqft
    Source: CRMLS #IV26016585 Report a problem
    4/25/2025Sold$519,731$263/sqft
    Source: CRMLS #IV24239111 Report a problem
    1/17/2025Pending sale$519,731$263/sqft
    Source: CRMLS #IV24239111 Report a problem
    11/26/2024Listed for sale$519,731$263/sqft
    Source: CRMLS #IV24239111 Report a problem

    Public tax history

    YearProperty taxesTax assessment
    2025$6,947 $6,379

    Find assessor info on the county website

    Neighborhood: 92220

    Nearby schools

    GreatSchools rating
    Schools provided by the listing agent
    • High: Beaumont

    Source: CRMLS. This data may not be complete. We recommend contacting the local school district to confirm school assignments for this home.

    Get a cash offer in 3 minutes
    Find out how much your home could sell for in as little as 3 minutes with a no-obligation cash offer.
    Estimated market value
    $518,700
    Get a cash offer in 3 minutes
    Find out how much your home could sell for in as little as 3 minutes with a no-obligation cash offer.
    Estimated market value
    $518,700