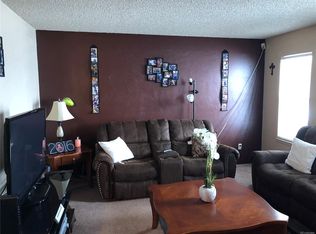
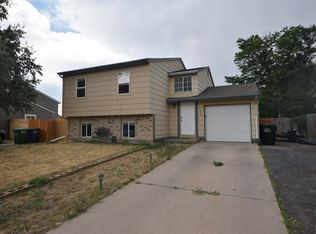
Fully Remodeled, Near School!!!** This beautiful home is situated in the newer part of Montbello. Its newly remodeled custom kitchen is perfect for entertaining, and it boasts Five ample bedrooms and two remodeled bathrooms. The property features new roof, gutters and downspouts, new flooring, paint, texture, tile, and more. In addition, it has a lush green front yard, the 5th bedroom could be turned back into a garage if needed, and an oversized backyard with a covered patio, making it perfect for family and friends. 2529 sq ft includding finished garage. **This gorgeous home comes with brand new energy efficient solar panels, ready for the buyer to assume payment and enjoy the savings with Xcel energy. It's conveniently located near schools, parks, shopping, and more, offering easy access to everything you need. With quick routes to Northfield, Anschutz, downtown Denver, and the foothills, as well as access to public transportation and the airport, this home is waiting to inspire your next chapter. **Hermosa casa con paneles solares nuevos, listos para que el comprador asuma el pago y disfrute de los ahorros con Xcel Energy. Convenientemente ubicada cerca a escuelas, parques, tiendas y mas, facil acceso a todo. Con rutas rapidas a Northfield, el centro de Denver y las colinas, así como acceso al transporte público y al aeropuerto, esta casa esta esperando inspirar su próximo capítulo. ¡No te lo pierdas! **
Sold for $509,000
Zillow last checked:
Listing updated:
Bought with:
Michael Berman, 100029383
LIV Sotheby's International Realty
Source: REcolorado as distributed by MLS GRID,MLS#: 9499260
Price history
| Date | Event | Price |
|---|---|---|
| 6/6/2025 | Sold | $509,000+1.9%$219/sqft |
Source:  REcolorado as distributed by MLS GRID #9499260 Report a problem REcolorado as distributed by MLS GRID #9499260 Report a problem | ||
| 5/12/2025 | Pending sale | $499,500$215/sqft |
Source: REcolorado as distributed by MLS GRID #9499260 Report a problem | ||
| 3/27/2025 | Listed for sale | $499,500+24.9%$215/sqft |
Source: REcolorado as distributed by MLS GRID #9499260 Report a problem | ||
| 7/23/2021 | Sold | $400,000+25%$172/sqft |
Source: Public Record Report a problem | ||
| 9/27/2019 | Sold | $320,000-1.5%$138/sqft |
Source: Public Record Report a problem | ||
| 8/31/2019 | Pending sale | $324,900$140/sqft |
Source: HomeSmart Realty Group of Colorado #4929466 Report a problem | ||
| 8/28/2019 | Price change | $324,9000%$140/sqft |
Source: HomeSmart Realty Group of Colorado #4929466 Report a problem | ||
| 8/17/2019 | Price change | $325,000-1.5%$140/sqft |
Source: HomeSmart Realty Group of Colorado #4929466 Report a problem | ||
| 8/6/2019 | Price change | $330,000-1.5%$142/sqft |
Source: HomeSmart Realty Group of Colorado #4929466 Report a problem | ||
| 7/25/2019 | Price change | $335,000-1.5%$144/sqft |
Source: HomeSmart Realty Group of Colorado #4929466 Report a problem | ||
| 7/17/2019 | Price change | $340,000-1.4%$146/sqft |
Source: HomeSmart Realty Group of Colorado #4929466 Report a problem | ||
| 7/6/2019 | Listed for sale | $345,000+50%$148/sqft |
Source: HomeSmart Realty Group of Colorado #4929466 Report a problem | ||
| 8/10/2015 | Sold | $230,000+2.2%$99/sqft |
Source: Public Record Report a problem | ||
| 6/23/2015 | Listed for sale | $225,000+20%$97/sqft |
Source: RE/MAX Professionals #9844885 Report a problem | ||
| 2/27/2013 | Listing removed | $187,500$81/sqft |
Source: RE/MAX PROFESSIONALS #1157937 Report a problem | ||
| 11/30/2012 | Listed for sale | $187,500+4.2%$81/sqft |
Source: RE/MAX Professionals #1146249 Report a problem | ||
| 10/5/2004 | Sold | $179,900$77/sqft |
Source: Public Record Report a problem | ||
Get a cash offer in 3 minutes
Find out how much your home could sell for in as little as 3 minutes with a no-obligation cash offer.
Estimated market value
$486,700
