LAKE ENTHUSIASTS TAKE NOTE! GREAT PRICE ON THIS 2003 BUILT WATERFORD COLONIAL! You'll appreciate this quiet location perched just across the street from Eagle Lake. House sits right at the end of this small dead-end street. Relax on your oversized front porch and enjoy the lake views. The living room, dining room, & 2 bedrooms all have lake views. Swim, kayak & relax at the neighborhood lake lot right down the street. Home offers 3 nice size bedrooms, full basement, first floor laundry & a 2 car attached garage. The primary bedroom has a walk-in closet & access to the main bathroom. Nice size windows throughout home welcomes plenty of natural daylight to enjoy. Door-wall off the dining room leads to your deck and private backyard. Home also has a R O water filter and newer hot water heater. Newer Pella windows too! Yard has a large storage shed for your lawn equipment plus an oversized patio. City water and sewer. The seller to furnish the buyer with a HWA 1 year home warranty at closing. Unique opportunity!
Sold for $288,000
$288,000
5183 Eagle Lake Dr, Waterford, MI 48329
3beds
1,396sqft
Single Family Residence
Built in 2003
5,227 Square Feet Lot
$291,800 Zestimate®
$206/sqft
$2,096 Estimated rent
Home value
$291,800
$277,000 - $306,000
$2,096/mo
Zestimate® history
Owner options
List your home for rent
$2,096/mo
Rent Zestimate®
Find your next renter with Zillow Rental Manager. Plus, with online applications, you can quickly screen prospective tenants – for free.
$2,096/mo
Rent Zestimate®
Refinance and save
$1,881/mo
Est. payment
Refinancing to a lower rate could help reduce your monthly payments and save thousands over the life of the loan.
$1,881/mo
Est. payment
Explore your selling options
Work with a Zillow partner agent
Leverage their expertise and Zillow's premium Showcase listings to get your home seen by more buyers.
Get startedList with your own agent
Get your home in front of millions of buyers by listing it on Zillow.
Learn how to do itSell it yourself
Take full control of how buyers see your home on Zillow by listing For Sale by Owner (FSBO).
List your homeWhat's special
R o water filterFull basementEnjoy the lake viewsOversized patioNewer hot water heaterOversized front porchFirst floor laundry
Zillow last checked:
Listing updated:
Listed by:
Jim Mandeville 248-672-4800,
Real Estate One-Milford
Bought with:
Michelle Geiger, 6501392490
RE/MAX Eclipse
Source: Realcomp II,MLS#: 20251047779
Facts & features
Interior
Bedrooms & bathrooms
- Bedrooms: 3
- Bathrooms: 2
- Full bathrooms: 1
- 1/2 bathrooms: 1
Primary bedroom
- Level: Second
- Area: 168
- Dimensions: 14 X 12
Bedroom
- Level: Second
- Area: 120
- Dimensions: 12 X 10
Bedroom
- Level: Second
- Area: 99
- Dimensions: 11 X 9
Other
- Level: Second
- Area: 66
- Dimensions: 11 X 6
Other
- Level: Entry
- Area: 20
- Dimensions: 5 X 4
Dining room
- Level: Entry
- Area: 110
- Dimensions: 11 X 10
Kitchen
- Level: Entry
- Area: 110
- Dimensions: 11 X 10
Laundry
- Level: Entry
- Area: 42
- Dimensions: 7 X 6
Living room
- Level: Entry
- Area: 182
- Dimensions: 14 X 13
Heating
- Forced Air, Natural Gas
Cooling
- Central Air
Appliances
- Included: Dishwasher, Dryer, Free Standing Gas Range, Free Standing Refrigerator, Microwave, Washer
- Laundry: Laundry Room, Washer Hookup
Features
- High Speed Internet
- Basement: Full,Unfinished
- Has fireplace: No
Interior area
- Total interior livable area: 1,396 sqft
- Finished area above ground: 1,396
Property
Parking
- Total spaces: 2
- Parking features: Two Car Garage, Attached, Direct Access, Driveway, Garage Faces Front
- Attached garage spaces: 2
Features
- Levels: Two
- Stories: 2
- Entry location: GroundLevelwSteps
- Patio & porch: Deck, Porch
- Pool features: None
- Waterfront features: All Sports Lake, Lake Privileges
- Body of water: Eagle Lake
Lot
- Size: 5,227 Square Feet
- Dimensions: 61 x 59 x 84 x 85
- Features: Dead End Street, Water View
Details
- Additional structures: Sheds
- Parcel number: 1304428001
- Special conditions: Short Sale No,Standard
Construction
Type & style
- Home type: SingleFamily
- Architectural style: Colonial
- Property subtype: Single Family Residence
Materials
- Vinyl Siding
- Foundation: Basement, Poured
- Roof: Asphalt
Condition
- Platted Sub
- New construction: No
- Year built: 2003
Details
- Warranty included: Yes
Utilities & green energy
- Electric: Circuit Breakers
- Sewer: Public Sewer
- Water: Other
- Utilities for property: Above Ground Utilities, Cable Available
Community & HOA
Community
- Subdivision: EAGLE LAKE HEIGHTS
HOA
- Has HOA: No
Location
- Region: Waterford
Financial & listing details
- Price per square foot: $206/sqft
- Tax assessed value: $73,250
- Annual tax amount: $2,687
- Date on market: 10/30/2025
- Cumulative days on market: 81 days
- Listing agreement: Exclusive Right To Sell
- Listing terms: Cash,Conventional
Price history
| Date | Event | Price |
|---|---|---|
| 2/19/2026 | Sold | $288,000+3.2%$206/sqft |
Source:  Realcomp II #20251047779 Report a problem Realcomp II #20251047779 Report a problem | ||
| 2/5/2026 | Pending sale | $279,000$200/sqft |
Source: Realcomp II #20251047779 Report a problem | ||
| 12/3/2025 | Price change | $279,000-4.9%$200/sqft |
Source: Realcomp II #20251047779 Report a problem | ||
| 11/17/2025 | Price change | $293,500-4.1%$210/sqft |
Source: Realcomp II #20251047779 Report a problem | ||
| 10/30/2025 | Listed for sale | $305,900+664.8%$219/sqft |
Source: Realcomp II #20251047779 Report a problem | ||
| 6/26/2003 | Sold | $40,000$29/sqft |
Source: Public Record Report a problem | ||
Public tax history
| Year | Property taxes | Tax assessment |
|---|---|---|
| 2025 | $2,687 +5.8% | $135,240 +2% |
| 2024 | $2,541 +5.1% | $132,600 +19.3% |
| 2023 | $2,418 +5.7% | $111,190 +8.6% |
| 2022 | $2,288 +0.4% | $102,340 +7.2% |
| 2021 | $2,278 | $95,440 +5.1% |
| 2020 | -- | $90,840 +5.2% |
| 2019 | $2,251 +10.6% | $86,380 +22.2% |
| 2018 | $2,035 | $70,690 |
| 2017 | -- | $70,690 -9.2% |
| 2016 | -- | $77,820 +18.1% |
| 2015 | -- | $65,920 +11.7% |
| 2014 | -- | $59,000 +2.4% |
| 2011 | -- | $57,590 -11.5% |
| 2010 | $2,083 -16.4% | $65,080 -21.3% |
| 2009 | $2,491 +70.5% | $82,670 -55.1% |
| 2005 | $1,462 | $183,950 +101.8% |
| 2003 | -- | $91,150 |
Find assessor info on the county website
Neighborhood: 48329
Nearby homes
- $169,5002 bd2 ba822 sqft5175 Eagle Lake Dr, Waterford, MI 48329Off Market
- $347,4004 bd2 ba1.7k sqft5241 Shoreline Blvd, Waterford, MI 48329Off Market
- $205,0003 bd1 ba960 sqft5165 Eagle Lake Dr, Waterford, MI 48329Sold
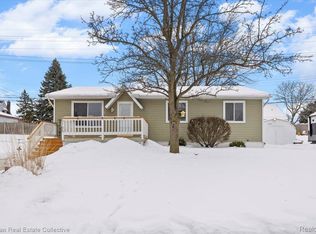
- $295,3004 bd3 ba3.1k sqft5288 Rossiter Blvd, Waterford, MI 48329Off Market
- $307,2003 bd2 ba1.1k sqft5186 Eagle Lake Dr, Waterford, MI 48329Off Market
- $188,7002 bd2 ba768 sqft5278 Rossiter Blvd, Waterford, MI 48329Off Market
- $326,0004 bd2 ba1.1k sqft5170 Eagle Lake Dr, Waterford, MI 48329Off Market
- $--2 bd2 ba768 sqft5278 Rossiter Ave, Waterford, MI 48329Off Market
Nearby schools
GreatSchools rating
- NAKingsley Montgomery SchoolGrades: PK-12Distance: 0.4 mi
- 7/10Waterford Kettering High SchoolGrades: 7-12Distance: 1.1 mi
- 5/10Mason Middle SchoolGrades: 6-8Distance: 1.5 mi
Get a cash offer in 3 minutes
Find out how much your home could sell for in as little as 3 minutes with a no-obligation cash offer.
Estimated market value
$291,800
Get a cash offer in 3 minutes
Find out how much your home could sell for in as little as 3 minutes with a no-obligation cash offer.
Estimated market value
$291,800
- Michigan
- Oakland County
- Waterford
- 48329
- 5183 Eagle Lake Dr
Nearby cities
Nearby zip codes
Other Waterford Topics
