Skip main navigation
Pending
  • $345,000

    5183 Garden Path, Hamburg, NY 14075

    3beds
    1,612sqft
    Loading
    Single Family Residence
    Built in 1972
    0.27 Acres Lot
    $-- Zestimate®
    $214/sqft
    $-- HOA

    What's special

    Expansive yet private backyardBeautifully maintained split-level homeCentral acThree spacious bedroomsOpen and airy atmosphereAttractive built-in shelvingNearby half bathroom
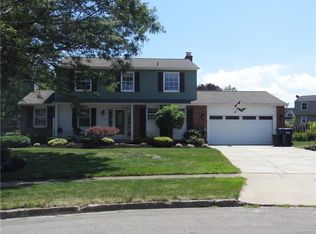
    Welcome to 5183 Garden Path in Hamburg! This beautifully maintained split-level home has the most ideal split level layout of 3 levels of living space PLUS a large basement level. It is tucked away at the end of a quiet cul-de-sac in a neighborhood comprised of 4 cul-de-sacs total, offering a peaceful setting with minimal through traffic. Situated on a massive lot with a full privacy fence, this property provides the perfect blend of comfort, space, and outdoor enjoyment. Step inside to a bright and inviting main level featuring a soaring vaulted ceiling in the living room that continues into the dining area, creating an open and airy atmosphere. The dining room flows seamlessly into the kitchen and offers sliding glass doors (with built-in blinds) that lead to the covered back deck. This outdoor space is an ideal spot for relaxing, entertaining, or enjoying the expansive, yet private backyard. The upper level features three spacious bedrooms and a full bathroom with dual vanities. The bathroom also offers direct access to the primary bedroom, creating a convenient semi-ensuite layout. Beautiful crown molding adds a touch of elegance throughout. The lower level boasts a cozy family room centered around a gas fireplace, and complemented by attractive built-in shelving on the other side of the room. A nearby half bathroom makes this space perfect for entertaining and every day convenient living. The basement level offers abundant storage and flexibility, with plenty of room for a home gym, recreation area, workshop, or additional living space. Additional features include a 2 car attached garage, central AC, and a shed. Conveniently located near a town playground, a golf course/ country club, local amenities, and just minutes from the beach- this home combines a desirable location with the space and all of the features you have been searching for. Don't miss your opportunity to make this exceptional property your next home! Offers are due by 12pm on Monday, June 8th.
    44 days
    |
    83
    |
    3
    |

    Zillow last checked:

    Listing updated:

    Listed by:

    Keller Williams Realty WNY 716-832-3300,

    Allyson Matlock 716-861-2229

    Source: NYSAMLSs,MLS#: B1686118MLS LogoOriginating MLS: Buffalo

      Facts & features

      Interior

      Bedrooms & bathrooms
      • Bedrooms: 3
      • Bathrooms: 2
      • Full bathrooms: 1
      • 1/2 bathrooms: 1
      Bedroom 1
      • Level: Second
      • Dimensions: 13.00 x 12.00
      Bedroom 2
      • Level: Second
      • Dimensions: 13.00 x 12.00
      Bedroom 3
      • Level: Second
      • Dimensions: 11.00 x 10.00
      Basement
      • Level: Basement
      • Dimensions: 27.00 x 20.00
      Dining room
      • Level: First
      • Dimensions: 12.00 x 8.00
      Family room
      • Level: Lower
      • Dimensions: 22.00 x 14.00
      Kitchen
      • Level: First
      • Dimensions: 12.00 x 12.00
      Living room
      • Level: First
      • Dimensions: 20.00 x 15.00
      Heating
      • Gas, Forced Air
      Cooling
      • Central Air
      Appliances
      • Included: Dishwasher, Gas Oven, Gas Range, Gas Water Heater, Microwave, Refrigerator
      • Laundry: In Basement
      Features
      • Separate/Formal Dining Room, Entrance Foyer, Eat-in Kitchen, Separate/Formal Living Room, Pantry, Sliding Glass Door(s)
      • Flooring: Carpet, Tile, Varies
      • Doors: Sliding Doors
      • Basement: Full,Sump Pump
      • Number of fireplaces: 1
      Interior area
      • Total structure area: 1,612
      • Total interior livable area: 1,612 sqft
      Video & virtual tour

      Property

      Parking
      • Total spaces: 2.5
      • Parking features: Attached, Garage, Garage Door Opener
      • Attached garage spaces: 2.5
      Features
      • Levels: Two
      • Stories: 2
      • Patio & porch: Deck
      • Exterior features: Concrete Driveway, Deck, Fully Fenced
      • Fencing: Full
      Lot
      • Size: 0.27 Acres
      • Dimensions: 63 x 183
      • Features: Cul-De-Sac, Irregular Lot
      Details
      • Additional structures: Shed(s), Storage
      • Parcel number: 1448891701700001036000
      • Special conditions: Standard

      Construction

      Type & style
      • Home type: SingleFamily
      • Architectural style: Split Level
      • Property subtype: Single Family Residence
      Materials
      • Brick, Vinyl Siding
      • Foundation: Poured
      Condition
      • Resale
      • Year built: 1972

      Utilities & green energy

      • Sewer: Connected
      • Water: Connected, Public
      • Utilities for property: High Speed Internet Available, Sewer Connected, Water Connected

      Community & HOA

      Community
      • Subdivision: Fairway Gardens Sub
      Location
      • Region: Hamburg

      Financial & listing details

      • Price per square foot: $214/sqft
      • Tax assessed value: $92,700
      • Annual tax amount: $6,184
      • Date on market: 6/1/2026
      • Cumulative days on market: 36 days
      • Listing terms: Cash,Conventional,FHA,VA Loan

        Estimated market value

        Not available

        Estimated sales range

        Not available

        $2,514/mo

        Price history

        DateEventPrice
        6/8/2026Pending sale$345,000$214/sqft
        Source: NYSAMLSs #B1686118 Report a problem
        6/1/2026Listed for sale$345,000+60.5%$214/sqft
        Source: NYSAMLSs #B1686118 Report a problem
        12/29/2017Sold$215,000+7.6%$133/sqft
        Source: NYSAMLSs #B1084975 Report a problem
        11/9/2017Pending sale$199,900$124/sqft
        Source: Hunt Real Estate ERA #B1084975 Report a problem
        11/1/2017Listed for sale$199,900$124/sqft
        Source: Hunt Real Estate ERA #B1084975 Report a problem

        Public tax history

        YearProperty taxesTax assessment
        2025-- $92,700
        2024-- $92,700
        2023-- $92,700
        2022-- $92,700
        2021-- $92,700
        2020-- $92,700
        2019-- $92,700
        2018-- $92,700
        2017$4,520 +83%$92,700
        2016$2,469 $92,700
        2015-- $92,700
        2014-- $92,700
        2013-- $92,700
        2012-- $92,700
        2011-- $92,700
        2010-- $92,700
        2009-- $92,700
        2008-- $92,700
        2007-- $92,700
        2006-- $92,700
        2005-- $92,700
        2004-- $92,700
        2003-- $92,700
        2002-- $92,700
        2001-- $92,700
        2000-- $92,700
        Find assessor info on the county website

        Monthly payment

        Estimated monthly payment$1,822
        All calculations are estimates and provided by Zillow, Inc. for informational purposes only. Actual amounts may vary.
        HOA fees may include property taxes on listings classified as Co-Ops. Contact the listing agent and/or owner for fee details.
        Mortgage interest rates are dependent on a number of factors, including credit score, down payment, and repayment length. Interest rate data provided by Zillow Group Marketplace, Inc. as of 1/1/1970 from various mortgage lenders with which we have lead or other similar arrangements; the Estimated Payment is an average of those rates.
        See how much you could borrow to make a competitive offer.

        Climate risks

        Neighborhood: 14075

        Getting around

        19 / 100
        Car-Dependent
        35 / 100
        Somewhat Bikeable

        Nearby schools

        GreatSchools rating
        Schools provided by the listing agent
        • Elementary: Cloverbank Elementary
        • Middle: Frontier Middle
        • High: Frontier Senior High
        • District: Frontier

        Source: NYSAMLSs. This data may not be complete. We recommend contacting the local school district to confirm school assignments for this home.

        A local agent can set up tours, give advice and negotiate with sellers.

        Browse local experts

        Similar homes