Skip main navigation
Off market
  • $366,800

    5183 N Us Hwy 51 #Po Box 75, Mercer, WI 54547

    3beds
    2,897sqft
    SingleFamily
    Built in 1940
    1 Acres Lot
    $366,800 Zestimate®
    $127/sqft
    $1,805 Estimated rent

    Home value

    $366,800

    $308,000 - $436,000

    $1,805/mo

    Zestimate® history
    Loading
    Loading...

    Owner options

    List your home for rent

    $1,805/mo

    Rent Zestimate®

    Find your next renter with Zillow Rental Manager. Plus, with online applications, you can quickly screen prospective tenants – for free.

    Learn more

    $1,805/mo

    Rent Zestimate®

    Refinance and save

    $2,355/mo

    Est. payment

    Refinancing to a lower rate could help reduce your monthly payments and save thousands over the life of the loan.

    See today's rates

    $2,355/mo

    Est. payment

    Explore your selling options

    Work with a Zillow partner agent

    Leverage their expertise and Zillow's premium Showcase listings to get your home seen by more buyers.

    Get started

    List with your own agent

    Get your home in front of millions of buyers by listing it on Zillow.

    Learn how to do it

    Sell it yourself

    Take full control of how buyers see your home on Zillow by listing For Sale by Owner (FSBO).

    List your home

    What's special

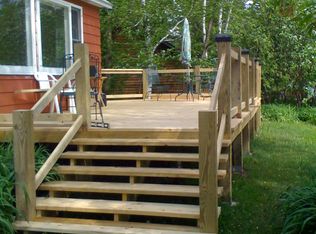
    Well known and admired field stone house on the hill has wonderful curb appeal with stone retaining walls, paved driveway and large yard with gazebo. Detached garage with paved drive allows access to Garnet Street and allows for a multi car family with toys. Electric throughout both stalls and built in cabinets allow for plenty of storage. Concrete steps from the garage take you to the 13x18 covered porch which allows for a side entrance to the home. A large deck is attached to the porch while the sidewalk takes you to the gazebo and around to the front of the house. Side steps will lead you down to the lower drive and entry to the basement. Kitchen includes oak cabinets, stainless steel stove and refrigerator, with a dishwasher and microwave. Plenty of cabinets and pantry. Expansive counter area allows for additional prep space or breakfast bar. Hardwood floors in kitchen and living room with oak doors and trim. Field stone fireplace with built in bookcase adds charm to the open living/dining room while 3 walls of windows flood the room with natural light. The main floor has two bedrooms, one with a walk in closet. A large bath is shared on this level. The upstairs holds the entire master suite, 520 sq ft. worth, which includes a cozy landing, walk in closet, large bath with Jacuzzi tub and walk in shower, and bedroom. Descend the carpeted stairs to the lower level into the spacious laundry area with built in cabinet storage, utility sink and a closet. Enter into the bonus room which is carpeted and includes a closet. Fluorescent lighting in a drop ceiling make this a perfect extra bedroom for company, workout space or office. This room has a door to the lower driveway. The adjoining family room is pine paneled with recessed lighting on dimmer switches, with a sauna and cozy reading space with it's own dimming light switch. There is a wetland on the property that has development opportunity. A basketball hoop and play yard with slide, swings and rings is also on the property. Convenient location to school, library, shopping, clinic and more.

    This property is off market, which means it's not currently listed for sale or rent on Zillow. This may be different from what's available on other websites or public sources.
    Facts & features

    Interior

    Bedrooms & bathrooms
    • Bedrooms: 3
    • Bathrooms: 2
    • Full bathrooms: 2
    Heating
    • Baseboard, Propane / Butane
    Cooling
    • None
    Appliances
    • Included: Dishwasher, Microwave, Range / Oven, Refrigerator
    Features
    • Flooring: Carpet, Hardwood, Linoleum / Vinyl
    • Basement: Finished
    • Has fireplace: Yes
    Interior area
    • Total interior livable area: 2,897 sqft

    Property

    Parking
    • Parking features: Garage - Detached
    Features
    • Exterior features: Stone, Wood
    Lot
    • Size: 1 Acres

    Construction

    Type & style
    • Home type: SingleFamily
    Materials
    • Roof: Shake / Shingle
    Condition
    • Year built: 1940

    Community & HOA

    Location
    • Region: Mercer

    Financial & listing details

    • Price per square foot: $127/sqft

    Price history

    DateEventPrice
    3/24/2021Listing removed--
    Source: Owner Report a problem
    8/26/2016Listing removed$225,000$78/sqft
    Source: Owner Report a problem
    8/26/2015Listed for sale$225,000$78/sqft
    Source: Owner Report a problem

    Public tax history

    Tax history is unavailable.

    Neighborhood: 54547

    Nearby schools

    GreatSchools rating
    Get pre-qualified for a loan
    At Zillow Home Loans, we can pre-qualify you in as little as 5 minutes with no impact to your credit score.

    An equal housing lender. NMLS #10287.
