Discover your dream home in the highly sought-after gated community of Royal Oak Estates, where opportunities to purchase homes are rare. This 4 bedroom, 2.5 bathroom residence on 2.5 acres has been meticulously refreshed with extensive updates. Offering a floor plan perfect for entertaining featuring a formal living and dining room as well as family room, breakfast bar and casual dining area. Recent updates include new interior and exterior paint, updated lighting fixtures, new carpeting, all complemented by refinished hardwood floors. The kitchen shines with sleek quartz countertops, a wine fridge, center island, large sink, and a modern yet timeless appeal. The primary bedroom features a bay window, two spacious closets, updated vanities, walk-in shower, and an oversized tub. Outside, the massive front yard includes a deck perfect for enjoying nature and guests.The expansive grounds offer ample space for outdoor hobbies, including a covered patio perfect for gatherings, a 3-car garage, and a separate storage room. The home's thoughtful design ensures it is move-in ready, blending contemporary updates with peaceful surroundings. Experience luxury, comfort, and style in a community where new homes rarely become available.
Sold for $1,365,000
$1,365,000
5183 Royal Oak Pl, Royal Oaks, CA 95076
4beds
2,888sqft
Single Family Residence, Residential
Built in 1991
2.5 Acres Lot
$1,366,400 Zestimate®
$473/sqft
$5,677 Estimated rent
Home value
$1,366,400
$1.19M - $1.57M
$5,677/mo
Zestimate® history
Owner options
List your home for rent
$5,677/mo
Rent Zestimate®
Find your next renter with Zillow Rental Manager. Plus, with online applications, you can quickly screen prospective tenants – for free.
$5,677/mo
Rent Zestimate®
Refinance and save
$9,080/mo
Est. payment
Refinancing to a lower rate could help reduce your monthly payments and save thousands over the life of the loan.
$9,080/mo
Est. payment
Explore your selling options
Work with a Zillow partner agent
Leverage their expertise and Zillow's premium Showcase listings to get your home seen by more buyers.
Get startedList with your own agent
Get your home in front of millions of buyers by listing it on Zillow.
Learn how to do itSell it yourself
Take full control of how buyers see your home on Zillow by listing For Sale by Owner (FSBO).
List your homeWhat's special
Massive front yardCenter islandBreakfast barWine fridgePrimary bedroomFamily roomSleek quartz countertops
Zillow last checked:
Listing updated:
Listed by:
Discover Real Estate 70010109 831-359-6139,
KW Thrive Santa Cruz 831-457-5500
Bought with:
Rosa Figueroa, 01757253
Berkshire Hathaway HS Real Time Realty
Source: MLSListings Inc,MLS#: ML81992252
Facts & features
Interior
Bedrooms & bathrooms
- Bedrooms: 4
- Bathrooms: 3
- Full bathrooms: 2
- 1/2 bathrooms: 1
Bedroom
- Features: GroundFloorBedroom, PrimarySuiteRetreat, PrimaryBedroomonGroundFloor, BedroomonGroundFloor2plus
Bathroom
- Features: DoubleSinks, PrimaryStallShowers, ShowerandTub, Skylight, SolidSurface, Tile, UpdatedBaths, FullonGroundFloor, PrimaryOversizedTub, HalfonGroundFloor
Dining room
- Features: BreakfastBar, DiningArea, EatinKitchen, FormalDiningRoom
Family room
- Features: SeparateFamilyRoom
Kitchen
- Features: Island
Heating
- Forced Air
Cooling
- None
Appliances
- Included: Gas Cooktop, Dishwasher, Microwave, Double Oven, Wine Refrigerator
- Laundry: Tub/Sink, Inside
Features
- Flooring: Carpet, Hardwood, Laminate, Vinyl Linoleum
- Number of fireplaces: 1
- Fireplace features: Family Room
Interior area
- Total structure area: 2,888
- Total interior livable area: 2,888 sqft
Property
Parking
- Total spaces: 4
- Parking features: Attached
- Attached garage spaces: 3
Features
- Stories: 1
- Patio & porch: Balcony/Patio, Deck
- Exterior features: Back Yard, Storage Shed Structure
- Has view: Yes
- View description: Hills
Lot
- Size: 2.5 Acres
- Features: Sloped Up
Details
- Parcel number: 127401009000
- Zoning: R-1
- Special conditions: Standard
Construction
Type & style
- Home type: SingleFamily
- Architectural style: Ranch
- Property subtype: Single Family Residence, Residential
Materials
- Foundation: Concrete Perimeter
- Roof: Composition
Condition
- New construction: No
- Year built: 1991
Utilities & green energy
- Gas: PublicUtilities
- Sewer: Septic Tank
- Water: Shared Well
- Utilities for property: Public Utilities
Community & HOA
HOA
- Has HOA: Yes
- HOA fee: $349 quarterly
Location
- Region: Royal Oaks
Financial & listing details
- Price per square foot: $473/sqft
- Tax assessed value: $1,147,500
- Annual tax amount: $12,515
- Date on market: 1/30/2025
- Listing agreement: ExclusiveRightToSell
Price history
| Date | Event | Price |
|---|---|---|
| 3/20/2025 | Sold | $1,365,000-1.1%$473/sqft |
Source:  MLSListings Inc #ML81992252 Report a problem MLSListings Inc #ML81992252 Report a problem | ||
| 3/15/2025 | Pending sale | $1,380,000$478/sqft |
Source: MLSListings Inc #ML81992252 Report a problem | ||
| 2/21/2025 | Contingent | $1,380,000$478/sqft |
Source: MLSListings Inc #ML81992252 Report a problem | ||
| 1/30/2025 | Listed for sale | $1,380,000+294.3%$478/sqft |
Source: MLSListings Inc #ML81992252 Report a problem | ||
| 11/7/1997 | Sold | $350,000-5.1%$121/sqft |
Source: Public Record Report a problem | ||
| 7/29/1994 | Sold | $369,000$128/sqft |
Source: Public Record Report a problem | ||
Public tax history
| Year | Property taxes | Tax assessment |
|---|---|---|
| 2025 | $12,515 +107.5% | $1,147,500 +109.4% |
| 2024 | $6,032 +2.5% | $547,870 +2% |
| 2023 | $5,883 +0.8% | $537,128 +2% |
| 2022 | $5,837 +4% | $526,597 +2% |
| 2021 | $5,615 +0.3% | $516,273 +1% |
| 2020 | $5,596 +2.4% | $510,980 +2% |
| 2019 | $5,465 +1.7% | $500,961 +2% |
| 2018 | $5,371 +5.9% | $491,139 +2% |
| 2017 | $5,074 -3.9% | $481,510 +2% |
| 2016 | $5,282 +4.1% | $472,070 +1.5% |
| 2015 | $5,075 +1.8% | $464,980 +2% |
| 2014 | $4,987 | $455,873 +2.5% |
| 2012 | -- | $444,917 +2% |
| 2011 | -- | $436,194 +0.8% |
| 2010 | -- | $432,935 -0.2% |
| 2009 | -- | $433,965 +2% |
| 2008 | -- | $425,457 +2% |
| 2007 | -- | $417,116 +2% |
| 2006 | -- | $408,939 +2% |
| 2005 | -- | $400,922 +2% |
| 2004 | -- | $393,062 +1.9% |
| 2003 | -- | $385,859 +2% |
| 2002 | -- | $378,294 +2% |
| 2001 | $3,658 | $370,877 +2% |
| 2000 | -- | $363,605 |
Find assessor info on the county website
Neighborhood: 95076
Nearby homes
- $1,216,3004 bd3 ba2.4k sqft5187 Royal Oak Pl, Royal Oaks, CA 95076Off Market
- $1,028,7003 bd2 ba2.5k sqft5303 Hidden Oak Ct, Royal Oaks, CA 95076Off Market
- $1,301,2004 bd3 ba3.4k sqft5300 Hidden Oak Ct, Royal Oaks, CA 95076Off Market
- $1,021,6004 bd2 ba2.4k sqft5304 Hidden Oak Ct, Royal Oaks, CA 95076Off Market
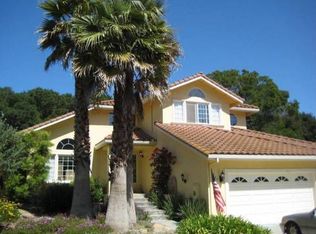
- $762,3003 bd3 ba2k sqft554 Maher Rd, Royal Oaks, CA 95076Off Market
- $1,068,9004 bd2 ba2.1k sqft5308 Hidden Oak Ct, Royal Oaks, CA 95076Off Market
- $915,3004 bd3 ba2.1k sqft612 Maher Rd, Royal Oaks, CA 95076Off Market
- $1,087,5003 bd3 ba2k sqft604 Maher Rd, Royal Oaks, CA 95076Off Market
Nearby schools
GreatSchools rating
- 3/10Echo Valley Elementary SchoolGrades: K-6Distance: 0.7 mi
- 2/10North Monterey County Middle SchoolGrades: 7-8Distance: 6.4 mi
- 4/10North Monterey County High SchoolGrades: 9-12Distance: 5.1 mi
Schools provided by the listing agent
- District: NorthMontereyCountyUnified
Source: MLSListings Inc. This data may not be complete. We recommend contacting the local school district to confirm school assignments for this home.
Get a cash offer in 3 minutes
Find out how much your home could sell for in as little as 3 minutes with a no-obligation cash offer.
Estimated market value
$1,366,400
Get a cash offer in 3 minutes
Find out how much your home could sell for in as little as 3 minutes with a no-obligation cash offer.
Estimated market value
$1,366,400
- California
- Monterey County
- Watsonville
- 95076
- 5183 Royal Oak Pl
Nearby cities
Nearby zip codes
Other Watsonville Topics
