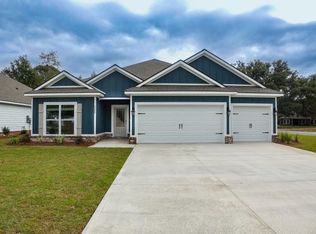
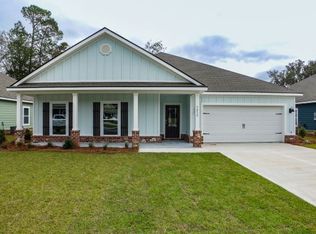
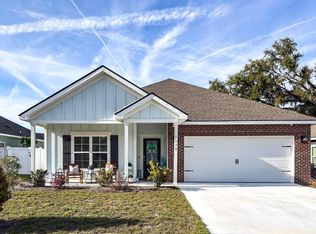
The Victoria floor plan has a covered entry to the foyer with traditional 9 ceilings throughout, trey ceilings in the living room and main first bedroom. Just off the foyer, you will find a hallway that leads to three additional bedrooms that share a hall bath and the laundry room. The kitchen and breakfast area are open to the large living room and open to the large covered patio at the back of the home. The main first bedroom is large and has a connected bath with a garden tub and separate shower as well as dual vanity and large walk-in closet. With just over 2300 Square feet this is a perfect home for the growing family. This plan has standard features that include, brushed nickel hardware, quality paint throughout, designer lighting package including a ceiling fan in the living area, and main first bedroom. LVP flooring is throughout all common areas and plush carpet is in each bedroom.
This property is not currently displayed as for sale or rent on Zillow. This may be different from what's on other websites or public sources.