This spacious 1600+ sq ft home is move-in ready with immediate occupancy. It features 4 bedrooms, 2 full baths, an eat-in kitchen, oversized living room, and a formal dining area, offering great versatility for a growing family. The large entryway includes a laundry center, perfect for coats, boots, backpacks, and more. Recent updates include a furnace, water heater, water softener, and insulation, with the seller most recently replacing the shed roof, sump pump, and upgrading the well and its mechanicals between 2024 and 2026. Set on 1.5 acres with a pond, this property offers abundant wildlife and the peace and quiet of country living. Convenient to Alpena, Hillman and Posen.
For sale
Price cut: $7K (11/8)
$178,000
5183 Sauls Rd, Lachine, MI 49753
4beds
1,672sqft
Single Family Residence
Built in ----
1.5 Acres Lot
$171,500 Zestimate®
$106/sqft
$-- HOA
What's special
Abundant wildlifeFormal dining areaLarge entrywayEat-in kitchenLaundry center
- 27 days
- 1,029
- 92
Zillow last checked:
Listing updated:
Listed by:
Lisa Timm 989-657-2856,
Banner Realty 989-356-1177
Source: WWMLS,MLS#: 201843344
Facts & features
Interior
Bedrooms & bathrooms
- Bedrooms: 4
- Bathrooms: 2
- Full bathrooms: 2
Heating
- Forced Air, Propane
Appliances
- Included: Washer, Range/Oven, Refrigerator, Dryer, Dishwasher
- Laundry: Main Level
Features
- Ceiling Fan(s)
- Flooring: Tile, Laminate
- Doors: Doorwall
- Windows: Blinds, Drapes
Interior area
- Total structure area: 1,672
- Total interior livable area: 1,672 sqft
- Finished area above ground: 1,672
Property
Features
- Patio & porch: Patio/Porch
- Frontage type: None
Lot
- Size: 1.5 Acres
- Dimensions: 203 x 303
Details
- Additional structures: Shed(s)
- Parcel number: 03203200082300
Construction
Type & style
- Home type: SingleFamily
- Architectural style: Ranch
- Property subtype: Single Family Residence
Materials
- Foundation: Crawl
Utilities & green energy
- Sewer: Septic Tank
Community & HOA
Community
- Subdivision: T32N, R6E
Location
- Region: Lachine
Financial & listing details
- Price per square foot: $106/sqft
- Tax assessed value: $135,800
- Annual tax amount: $1,261
- Date on market: 10/15/2026
- Listing terms: Cash,Conventional Mortgage,FHA,VA Loan
- Ownership: Owner
- Road surface type: Gravel, Maintained
Estimated market value
$171,500
$163,000 - $180,000
$1,610/mo
Price history
| Date | Event | Price |
|---|---|---|
| 11/8/2026 | Price change | $178,000-3.8%$106/sqft |
Source:  WWMLS #201843344 Report a problem | ||
| 10/15/2026 | Listed for sale | $185,000+140.3%$111/sqft |
Source: WWMLS #201843344 Report a problem | ||
| 4/18/2019 | Sold | $77,000-3.1%$46/sqft |
Source: WWMLS #316265 Report a problem | ||
| 10/29/2018 | Price change | $79,500-2.9%$48/sqft |
Source: Banner Realty #316265 Report a problem | ||
| 10/1/2018 | Listed for sale | $81,900+98.8%$49/sqft |
Source: Banner Realty #316265 Report a problem | ||
| 12/16/1998 | Sold | $41,200$25/sqft |
Source: Agent Provided Report a problem | ||
Public tax history
| Year | Property taxes | Tax assessment |
|---|---|---|
| 2025 | $1,261 +11.8% | $67,900 +0.1% |
| 2024 | $1,128 +5% | $67,800 +26.7% |
| 2023 | $1,074 +0% | $53,500 +22.7% |
| 2022 | $1,074 | $43,600 +8.5% |
| 2021 | -- | $40,200 +1.5% |
| 2020 | $880 -40.6% | $39,600 +18.9% |
| 2019 | $1,481 +51.9% | $33,300 +0.3% |
| 2018 | $975 | $33,200 -15.1% |
| 2017 | -- | $39,100 -7.1% |
| 2016 | $657 | $42,100 -10.4% |
| 2015 | $657 +43.6% | $47,000 -3.7% |
| 2013 | $457 -99% | $48,800 |
| 2012 | $45,746 +9409% | $48,800 +2.1% |
| 2011 | $481 | $47,800 |
Find assessor info on the county website
Monthly payment
Est. payment
Payment breakdown
Explore the cost of this home by adjusting the details. Changes won't be saved.Climate risks
Neighborhood: 49753


Similar homes
- $205,0003 bd3 ba1.7k sqft16580 Moores Landing Rd, Lachine, MI 49753For Sale

 MLS ID #201841331, Robert I Sylvester, Banner Realty. WWMLS
- $149,0003 bd2 ba1.4k sqft123 Lakeshore Dr, Lachine, MI 49753For Sale
 MLS ID #201842786, Amy Roznowski, Real Estate One of Alpena. WWMLS
- $185,0004 bd1 ba2.3k sqft8083 Cathro Rd, Alpena, MI 49707For Sale
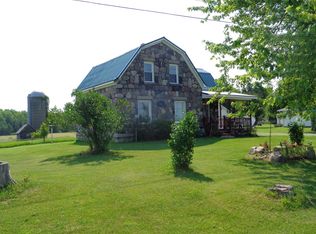 MLS ID #201843202, Robert Thomas Lang, Real Estate One of Alpena. WWMLS
- $149,0003 bd1 ba1.3k sqft7823 Metzke Rd, Alpena, MI 49707For Sale
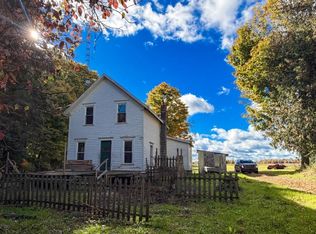 MLS ID #106-26-0099, Rebecca Abend, Abram Realty. RMLS Multi-List
- $200,0004 bd2 ba1.7k sqft2438 Timber Ln, Alpena, MI 49707For SaleMLS ID #201843622, Lori Stephan, Real Estate One of Alpena. WWMLS
- $180,0005 bd2 ba1.8k sqft5328 Us Highway 23 N, Alpena, MI 49707For SaleMLS ID #201841353, Janice M Whitehead, RE/MAX New Horizons. WWMLS
- $185,0004 bd2 ba1.6k sqft321 Fair Ave, Alpena, MI 49707For SaleMLS ID #201843397, Robert Thomas Lang, Real Estate One of Alpena. WWMLS
- $169,0003 bd1 ba1.5k sqft106 Birdie Ln, Alpena, MI 49707For SaleMLS ID #201843690, Vicki A Dahl, Real Estate One of Alpena. WWMLS
- $195,0004 bd2 ba1.7k sqft14507 Clark St, Atlanta, MI 49709For SaleMLS ID #201841899, Rita M. Arlt, State Wide Real Estate of Hawks. WWMLS
- $200,0003 bd2 ba1.5k sqft16225 County Road 451, Hillman, MI 49746For SaleMLS ID #201841795, Laura Hart, Real Estate One of Gaylord. WWMLS
- $180,0003 bd2 ba1.2k sqft2195 Raymond St, Alpena, MI 49707For SaleMLS ID #201841365, Amy Roznowski, Real Estate One of Alpena. WWMLS
- $174,9004 bd2 ba1.6k sqft329 W Miller St, Alpena, MI 49707For SaleMLS ID #201843514, Danielle Dault, Real Estate One of Alpena. WWMLS
- $174,9003 bd1 ba1.1k sqft1115 Lake Winyah Rd, Alpena, MI 49707For SaleMLS ID #201843518, Kyra Page, Forty Five North Real Estate. WWMLS
- $189,9003 bd1 ba1.1k sqft450 N Addison St, Alpena, MI 49707For SaleMLS ID #201843693, Lori Stephan, Real Estate One of Alpena. WWMLS
- $189,9003 bd1 ba1.9k sqft2151 S 3rd Ave, Alpena, MI 49707For SaleMLS ID #201843248, Robert I Sylvester, Banner Realty. WWMLS
- $183,9004 bd2 ba2.4k sqft614 Tawas St, Alpena, MI 49707For SaleMLS ID #201843571, Brennan James Casler, Real Estate One of Alpena. WWMLS
- $235,0003 bd2 ba1.2k sqft10437 Indian Reserve Rd, Ossineke, MI 49766For SaleMLS ID #201843687, Kyra Page, Forty Five North Real Estate. WWMLS
