Skip main navigation
Sold
  • Price Unknown

    5183 Scrub Pine Rd, Big Sandy, TX 75755

    4beds
    --baths
    3,300sqft
    Single Family Residence
    Built in 2003
    45.54 Acres Lot
    $962,900 Zestimate®
    $--/sqft
    $2,081 Estimated rent

    Home value

    $962,900

    Estimated sales range

    Not available

    $2,081/mo

    Zestimate® history
    Loading
    Loading...

    Owner options

    List your home for rent

    $2,081/mo

    Rent Zestimate®

    Find your next renter with Zillow Rental Manager. Plus, with online applications, you can quickly screen prospective tenants – for free.

    Learn more

    $2,081/mo

    Rent Zestimate®

    Refinance and save

    Refinancing to a lower rate could help reduce your monthly payments and save thousands over the life of the loan.

    See today's rates

    Explore your selling options

    Work with a Zillow partner agent

    Leverage their expertise and Zillow's premium Showcase listings to get your home seen by more buyers.

    Get started

    List with your own agent

    Get your home in front of millions of buyers by listing it on Zillow.

    Learn how to do it

    Sell it yourself

    Take full control of how buyers see your home on Zillow by listing For Sale by Owner (FSBO).

    List your home

    What's special

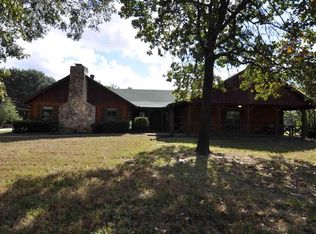
    Welcome to your private oasis! Nestled on 45 acres of picturesque rolling terrain, this stunning property offers the perfect blend of luxury, comfort, and natural beauty. The main house spans 3,300 square feet and features 4 spacious bedrooms and 3 well-appointed bathrooms, providing ample space for family and guests. As you step inside, you'll be greeted by beautiful hardwood floors that flow seamlessly throughout the home, adding a touch of elegance and warmth to every room. The open-concept living area is perfect for entertaining, with large windows that frame the breathtaking views of the surrounding landscape. The kitchen boasts high-end appliances, and granite countertops with plenty of storage space. One of the standout features of this home is the expansive wrap-around porch, where you can relax and take in the amazing views of the rolling terrain and green pastures. Whether you're enjoying your morning coffee or unwinding after a long day, this outdoor space is sure to become your favorite spot. For those who love the outdoors, this property is a true paradise. The 45 acre estate is fully fenced, providing security and peace of mind. The rolling terrain and green pastures are perfect for horseback riding, hiking, or simply enjoying the beauty of nature. The abundant wildlife offers excellent hunting opportunities for the outdoor enthusiast. In addition to the main house, this property also features a charming guest house. With 2 bedrooms and 1 bathroom, the guest house offers a quiet, private retreat for visitors. It's also an excellent option for a short-term rental, providing a potential income stream. The unique home offers a perfect blend of luxury, comfort, and natural beauty, providing an idyllic lifestyle for those seeking peace and seclusion. Don't miss the chance to make this dream property your own! Whether you're looking for a serene family home, a weekend getaway, or an investment opportunity, this property has it all.

    Zillow last checked:

    Listing updated:

    Listed by:

    Jason Redding 903-330-3642,

    Midwest Land Group

    Bought with:

    Amy Brookshire

    Coldwell Banker Lenhart-Longview

    Source: GTARMLS,MLS#: 24011219MLS Logo

    Facts & features

    Interior

    Bedrooms & bathrooms
    • Bedrooms: 4
    • Full bathrooms: 3
    Bathroom
    • Features: Shower Only, Shower and Tub, Shower/Tub, Double Lavatory, Walk-In Closet(s), Bar
    Heating
    • Central
    Cooling
    • Central Electric
    Appliances
    • Included: Gas Range, Free-Standing Range, Dishwasher, Microwave, Refrigerator, Food Center, Double Oven, Gas Oven, Gas Cooktop
    Features
    • Breakfast Bar, Ceiling Fan, Master Bedroom Split, Guest Bedroom Downstairs, Sitting Area In Master, Kitchen Island
    • Flooring: Carpet, Wood, Tile
    • Windows: Double Pane Windows, Insulated Windows
    • Fireplace features: Wood Burning, Insert, Glass Doors
    Interior area
    • Total structure area: 3,300
    • Total interior livable area: 3,300 sqft

    Property

    Parking
    • Total spaces: 6
    • Parking features: Detached, Workshop in Garage, Garage, Gravel
    • Garage spaces: 1
    • Carport spaces: 5
    • Covered spaces: 6
    Features
    • Levels: Two
    • Stories: 2
    • Patio & porch: Patio, Covered, Deck, Porch
    • Exterior features: Outdoor Grill, Rain Gutters
    • Pool features: None
    • Fencing: Wood,Cross Fence,Barbwire Fence,Pipe
    • Waterfront features: Pond on Lot, Creek
    Lot
    • Size: 45.54 Acres
    • Topography: Rolling
    • Residential vegetation: Mixed Timber
    Details
    • Additional structures: Guest House, Storage, Outbuilding, Stable(s), Tack Room, Corral(s), Workshop, Second Residence
    • Parcel number: 77421
    • Other equipment: Satellite Dish

    Construction

    Type & style
    • Home type: SingleFamily
    • Architectural style: Traditional
    • Property subtype: Single Family Residence
    Materials
    • Siding
    • Foundation: Pillar/Post/Pier
    • Roof: Aluminum/Metal
    Condition
    • Pre-owned
    • Year built: 2003

    Utilities & green energy

    • Sewer: Conventional Septic
    • Water: Community, Water Onsite
    • Utilities for property: Electric Onsite, Natural Gas Not Available, Standard Electric, 2 Or More Units, Cable Internet

    Community & HOA

    Community
    • Security: Audio and Video Surveillance, Security Gate, Smoke Detector(s)
    Location
    • Region: Big Sandy

    Financial & listing details

    • Tax assessed value: $865,030
    • Annual tax amount: $2,107
    • Date on market: 8/12/2024
    • Listing terms: Conventional,FHA,VA Loan,Must Qualify,Cash
    • Electric utility on property: Yes
    • Road surface type: Gravel, Natural

    Price history

    DateEventPrice
    4/11/2025Sold--
    Source: GTARMLS #24011219 Report a problem
    1/29/2025Listed for sale$998,900$303/sqft
    Source: GTARMLS #24011219 Report a problem
    9/12/2024Contingent$998,900$303/sqft
    Source: GTARMLS #24011219 Report a problem
    8/12/2024Listed for sale$998,900-9.1%$303/sqft
    Source: GTARMLS #24011219 Report a problem
    1/7/2023Listing removed--
    Source: LGVBOARD #20226203 Report a problem
    12/7/2022Price change$1,099,000-2.7%$333/sqft
    Source: LGVBOARD #20226203 Report a problem
    10/7/2022Listed for sale$1,129,000$342/sqft
    Source: LGVBOARD #20226203 Report a problem

    Public tax history

    YearProperty taxesTax assessment
    2025$2,107 +9.7%$611,923 +14.2%
    2024$1,920 $535,859 +10%
    2023-- $487,001 +37.6%
    2022-- $353,969 +6.8%
    2021-- $331,500 -1.1%
    2020-- $335,290
    2019-- --
    2018-- --
    2017-- --
    2016-- --
    2015-- --
    2014-- --
    2013-- --
    2012-- --
    2011-- --
    2010-- --
    2009-- --
    2008-- $168,550 -23.1%
    2007-- $219,050
    Find assessor info on the county website

    Neighborhood: 75755

    Nearby schools

    GreatSchools rating
    Schools provided by the listing agent
    • Elementary: Gladewater
    • Middle: Gladewater
    • High: Gladewater

    Source: GTARMLS. This data may not be complete. We recommend contacting the local school district to confirm school assignments for this home.

    Sell for more on Zillow
    Get a Zillow Showcase℠ listing at no additional cost and you could sell for .
    $962,900
    2% more
    +$19,258
    With Zillow Showcase(estimated)
    $982,158
    Sell for more on Zillow
    Get a Zillow Showcase℠ listing at no additional cost and you could sell for .
    $962,900
    2% more
    +$19,258
    With Zillow Showcase(estimated)
    $982,158