OVER 3,500 TOTAL SQ FT WITH MAJOR VALUE-ADD POTENTIAL AND A RARE 2.58% ASSUMABLE FHA LOAN. This spacious twin home offers approximately 1,800+ finished sq ft on the main level with 2 bedrooms and 2 bathrooms, plus a large walkout basement ready to be finished. Plumbing and electrical are already roughed in, giving the next owner a head start toward adding bedrooms, bathrooms, living space, an office, gym, or entertainment area. Finish the lower level to your needs and unlock the potential of the home's full footprint. The existing FHA loan carries a 2.58% interest rate and may be assumable by a qualified buyer, subject to lender approval-an opportunity that is increasingly difficult to find. Seller is also open to reviewing SELLER FINANCING OR OTHER CREATIVE PURCHASE structures for the right buyer and terms. Additional features include OWNED SOLAR, EV CHARGING, OVERSIZED GARAGE WITH AN EXTRA DEEP BAY, deck and lower patio, mountain and valley views, and a SEPARATE BASEMENT ENTRANCE WITH ADU POTENTIAL. Perfect for a buyer looking for low-rate financing, room to grow, multigenerational possibilities, or a value-add opportunity without starting from scratch. Don't let the current 2-bedroom count tell the whole story-this home offers substantial unfinished space and flexibility for the next owner. Buyer to verify square footage, future basement configuration, permits, financing and all information deemed material.
For sale
$679,900
5183 Sunset Way, Ogden, UT 84403
2beds
3,832sqft
Multi Family
Built in 2020
-- sqft lot
$667,900 Zestimate®
$177/sqft
$356/mo HOA
What's special
Large walkout basementDeck and lower patioMountain and valley viewsEv chargingOwned solarSeparate basement entrance
- 69 days
- 206
- 8
Zillow last checked:
Listing updated:
Listed by:
Spence A McDonald 877-366-2213,
LPT REALTY, LLC
Source: UtahRealEstate.com,MLS#: 2174745
Facts & features
Interior
Bedrooms & bathrooms
- Bedrooms: 2
- Bathrooms: 2
- Full bathrooms: 2
- Main level bedrooms: 2
Rooms
- Room types: Master Bathroom, Great Room, Updated Kitchen
Heating
- Forced Air, Central
Cooling
- Central Air, Ceiling Fan(s)
Appliances
- Included: Dryer, Microwave, Range Hood, Refrigerator, Washer, Disposal, Gas Range, Free-Standing Range
- Laundry: Electric Dryer Hookup
Features
- Walk-In Closet(s), Vaulted Ceiling(s), Smart Thermostat
- Flooring: Carpet
- Doors: Sliding Doors
- Windows: Blinds, Full, Double Pane Windows
- Basement: Entrance,Full,Walk-Out Access,Basement Entrance
- Number of fireplaces: 1
Interior area
- Total structure area: 3,832
- Total interior livable area: 3,832 sqft
- Finished area above ground: 1,916
Video & virtual tour
Property
Parking
- Total spaces: 5
- Parking features: Open
- Attached garage spaces: 3
- Uncovered spaces: 2
Accessibility
- Accessibility features: Single Level Living
Features
- Stories: 2
- Patio & porch: Covered, Covered Patio
- Exterior features: Entry (Foyer), Lighting
- Has view: Yes
- View description: Mountain(s), Valley
Lot
- Size: 3,049 Square Feet
- Features: Curb & Gutter
- Residential vegetation: Landscaping: Full
Details
- Parcel number: 077850008
- Zoning description: Single-Family
Construction
Type & style
- Home type: MultiFamily
- Architectural style: Rambler/Ranch
- Property subtype: Multi Family
Materials
- Asphalt, Stone
- Roof: Asphalt
Condition
- Blt./Standing
- New construction: No
- Year built: 2020
Utilities & green energy
- Sewer: Public Sewer, Sewer: Public
- Water: Culinary
- Utilities for property: Natural Gas Connected, Electricity Connected, Sewer Connected, Water Connected
Green energy
- Energy generation: Solar
Community & HOA
Community
- Features: Clubhouse, Sidewalks
HOA
- Has HOA: Yes
- Amenities included: Clubhouse, Insurance, Playground, Snow Removal
- Services included: Insurance
- HOA fee: $356 monthly
- HOA name: Utah Management
- HOA phone: 801-605-3000
Location
- Region: Ogden
Financial & listing details
- Price per square foot: $177/sqft
- Tax assessed value: $616,385
- Annual tax amount: $4,095
- Date on market: 7/20/2026
- Listing terms: Assumable,Cash,Conventional,FHA,Seller Finance,Seller Will Subordinate,VA Loan
- Inclusions: Ceiling Fan, Dryer, Microwave, Range, Range Hood, Refrigerator, Washer, Smart Thermostat(s)
- Acres allowed for irrigation: 0
- Electric utility on property: Yes
- Road surface type: Paved
Estimated market value
$667,900
$635,000 - $701,000
$1,628/mo
Price history
| Date | Event | Price |
|---|---|---|
| 7/28/2026 | Listed for sale | $679,900$177/sqft |
Source:  UtahRealEstate.com #2174745 Report a problem UtahRealEstate.com #2174745 Report a problem | ||
Public tax history
| Year | Property taxes | Tax assessment |
|---|---|---|
| 2025 | $4,204 +0.9% | $339,011 +2.7% |
| 2024 | $4,168 +2.5% | $329,999 +1.9% |
| 2023 | $4,065 +2.7% | $323,950 +2.4% |
| 2022 | $3,959 +115.6% | $316,250 |
| 2021 | $1,836 +150.7% | -- |
| 2020 | $732 -6.1% | -- |
| 2019 | $780 | -- |
| 2018 | -- | -- |
Find assessor info on the county website
Monthly payment
Est. payment
Payment breakdown
Explore the cost of this home by adjusting the details. Changes won't be saved.Climate risks
Neighborhood: 84403
Nearby schools
Schools provided by the listing agent
- Elementary: Shadow Valley
- Middle: Mount Ogden
- High: Ogden
- District: Ogden
Source: UtahRealEstate.com. This data may not be complete. We recommend contacting the local school district to confirm school assignments for this home.
Similar homes
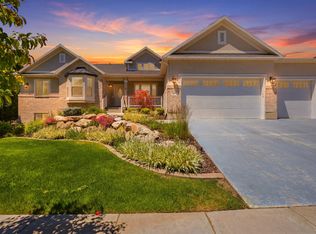
- $598,0005 bd3 ba3.3k sqft1928 E 5900 S #10, Ogden, UT 84403For Sale

 MLS ID #2178212, Cristine Garside, Equity Real Estate (Select). UtahRealEstate.com
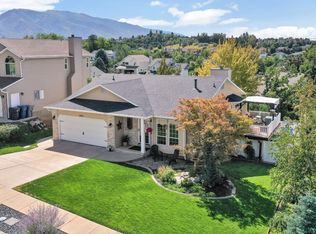
 - $969,9005 bd4 ba4.2k sqft5575 S 1350 E, South Ogden, UT 84403For Sale
 MLS ID #2165639, Breanna Patience, Mansell Real Estate Inc (Davis/Weber). UtahRealEstate.com
 - $535,0004 bd3 ba2.4k sqft1033 E 5000 S, South Ogden, UT 84403For Sale
 MLS ID #2182955, Joe Holden, Berkshire Hathaway HomeServices Utah Properties (So Ogden). UtahRealEstate.com
 - $744,7954 bd3 ba3.9k sqft85 W Glen Way, South Weber, UT 84405New Construction
 Nilson Homes
 - $662,9005 bd4 ba2.9k sqft2600 Deer Run Dr, Ogden, UT 84405For SaleMLS ID #2167714, Stephanie Chugg, EXP Realty, LLC. UtahRealEstate.com
- $700,0003 bd3 ba3.6k sqft3202 S Straight St, West Haven, UT 84401For SaleMLS ID #2182071, Kaden Wright, LPT REALTY, LLC. UtahRealEstate.com
- $674,8005 bd4 ba2.3k sqft1126 E Benchview Dr, Ogden, UT 84404For SaleMLS ID #2186023, Daniel Talbert, Realtypath LLC. UtahRealEstate.com
- $499,0005 bd2 ba2.3k sqft907 Maple St, Ogden, UT 84403For SaleMLS ID #2180999, Susan M Packard, Berkshire Hathaway HomeServices Utah Properties (Saddleview). UtahRealEstate.com
- $685,0005 bd3 ba3.2k sqft3554 W 1550 N, West Pt, UT 84015For SaleMLS ID #2182020, Phil Flanders, Homie. UtahRealEstate.com
- $660,0004 bd4 ba2.9k sqft3161 S Edgewater Cv, Syracuse, UT 84075For SaleMLS ID #2188551, Annette Judd, Real Broker, LLC. UtahRealEstate.com
- $664,9004 bd3 ba3.8k sqft2431 N Hooded Crane Cir, Clinton, UT 84015For SaleMLS ID #2175878, Jessica Terry, Century 21 Everest. UtahRealEstate.com
- $729,9003 bd4 ba3.6k sqft2111 W 1975 N, Ogden, UT 84404For SaleMLS ID #2188675, David Herbon, Herbon Real Estate Corporation. UtahRealEstate.com
- $759,7704 bd3 ba4.1k sqft6374 S Ray Dr #111, South Weber, UT 84405For SaleMLS ID #2136871, Denise Ortiz Rivera, Nilson Homes. UtahRealEstate.com
- $684,9005 bd4 ba3.4k sqft3352 W 625 S, Syracuse, UT 84075For SaleMLS ID #2179006, Steve Poorman, Berkshire Hathaway HomeServices Utah Properties (So Ogden). UtahRealEstate.com
- $763,9505 bd4 ba3.6k sqft5209 S Paramount Dr W #327, Ogden, UT 84405New ConstructionUtahRealEstate.com
- $525,0005 bd4 ba2.3k sqft5709 S 2200 W, Roy, UT 84067For SaleMLS ID #2188820, Russie Edwards, KW Success Keller Williams Realty. UtahRealEstate.com
- $695,0004 bd3 ba2.4k sqft2373 N 3825 W, Ogden, UT 84404For SaleMLS ID #2186069, Kayla Morrow, Real Broker, LLC. UtahRealEstate.com
- $589,0004 bd3 ba2.7k sqft1440 Sheridan Dr, Ogden, UT 84404For SaleMLS ID #2183059, Jeff Hardy, Realtypath LLC (Summit). UtahRealEstate.com
- $735,0005 bd3 ba4.3k sqft2401 W 2775 N, Farr West, UT 84404For SaleMLS ID #2181441, Nicole Campbell, ERA Brokers Consolidated (Ogden). UtahRealEstate.com
