Skip main navigation
Accepting backups
  • $435,000

    5183 W 5400 S, Kearns, UT 84118

    6beds
    1,786sqft
    : 
    $2,615/mo
    Get pre-qualified
    Single Family Residence
    Built in 1977
    6,969 Square Feet Lot
    $432,600 Zestimate®
    $244/sqft
    $-- HOA

    What's special

    Newer roofCircular drivewayHuge shedUpdated bathNewly carpeted bedrooms
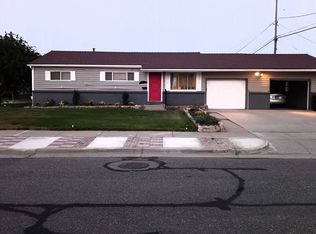
    6 BEDROOMS AT THIS PRICE??! This roomy house was updated 4 years ago and has so many options, from straight up family living to investment or house hacking. Upstairs you'll find two bedrooms, full updated bath, living room & fireplace, and an open updated kitchen with tons of cupboard space (soft close doors & drawers!). Downstairs are four more newly carpeted bedrooms with an updated bath, or go for three beds and a cozy family room... or convert the basement to a lockout ADU with its own separate walkout entrance. You'll love the deck for grilling & enjoying the evenings, watching the sunset hit the mountains and the family playing in the big back yard, but don't worry, the mostly xeriscaped lot means low maintenance and less water use. Huge shed and fenced open parking area (RV or boat parking!), and the circular driveway makes coming and going a breeze. The garage has a new opener too! Newer roof with water heater & HVAC installed two years ago. Close to freeways, shopping, restaurants, schools, & parks. Bring your ideas and come for tour, but be ready... you may never want to leave.
    37 days
    |
    70
    |
    6
    |

    Zillow last checked:

    Listing updated:

    Listed by:

    Maritta Dalrymple 801-836-5684,

    KW Utah Realtors Keller Williams (Brickyard),

    Rick Dalrymple,

    KW Utah Realtors Keller Williams (Brickyard)

    Source: UtahRealEstate.com,MLS#: 2172609MLS Logo

      Facts & features

      Interior

      Bedrooms & bathrooms
      • Bedrooms: 6
      • Bathrooms: 2
      • Full bathrooms: 2
      • Main level bedrooms: 2
      Rooms
      • Room types: Master Bathroom, Den/Office, Updated Kitchen
      Primary bedroom
      • Level: First
      Heating
      • Forced Air, Central
      Cooling
      • Central Air, Ceiling Fan(s)
      Appliances
      • Included: Range Hood, Refrigerator, Disposal, Gas Oven, Gas Range, Free-Standing Range
      • Laundry: Electric Dryer Hookup
      Features
      • Floor Drains
      • Flooring: Carpet, Laminate, Tile
      • Doors: French Doors
      • Windows: Drapes, Part, Window Coverings, Double Pane Windows
      • Basement: Entrance,Full,Basement Entrance,Walk-Out Access
      • Number of fireplaces: 1
      Interior area
      • Total structure area: 1,786
      • Total interior livable area: 1,786 sqft
      • Finished area above ground: 922
      • Finished area below ground: 777

      Property

      Parking
      • Total spaces: 7
      • Parking features: Covered, RV Access/Parking
      • Attached garage spaces: 1
      • Uncovered spaces: 6
      Features
      • Levels: Split-Entry/Bi-Level
      • Stories: 2
      • Patio & porch: Patio, Open Patio
      • Exterior features: Lighting
      • Fencing: Full
      • Has view: Yes
      • View description: Mountain(s)
      Lot
      • Size: 6,969 Square Feet
      • Features: Curb & Gutter, Sprinkler: Auto-Full, Drip Irrigation: Auto-Full
      • Topography: Terrain
      • Residential vegetation: Landscaping: Full, Mature Trees, Xeriscaped
      Details
      • Additional structures: Outbuilding, Storage Shed(s)
      • Parcel number: 2013201002
      • Zoning description: Single-Family

      Construction

      Type & style
      • Home type: SingleFamily
      • Property subtype: Single Family Residence
      Materials
      • Brick, Stucco
      • Roof: Asphalt
      Condition
      • Blt./Standing
      • New construction: No
      • Year built: 1977
      • Major remodel year: 1990

      Utilities & green energy

      • Water: Culinary
      • Utilities for property: Natural Gas Connected, Electricity Connected, Sewer Connected, Water Connected

      Community & HOA

      Community
      • Features: Sidewalks
      • Security: Fire Alarm
      • Subdivision: Valley View Park
      HOA
      • Has HOA: No
      Location
      • Region: Kearns

      Financial & listing details

      • Price per square foot: $244/sqft
      • Tax assessed value: $385,800
      • Annual tax amount: $2,963
      • Date on market: 7/9/2026
      • Listing terms: Cash,Conventional,FHA,VA Loan
      • Inclusions: Ceiling Fan, Range, Range Hood, Refrigerator, Storage Shed(s), Window Coverings
      • Acres allowed for irrigation: 0
      • Electric utility on property: Yes
      • Road surface type: Paved

        Estimated market value

        $432,600

        $411,000 - $454,000

        $2,501/mo

        Price history

        DateEventPrice
        7/17/2026Listed for sale$435,000-1.1%$244/sqft
        Source: UtahRealEstate.com #2172609 Report a problem
        5/19/2022Listing removed$440,000$246/sqft
        Source: UtahRealEstate.com #1812817 Report a problem
        5/17/2022Price change$440,000-3.3%$246/sqft
        Source: UtahRealEstate.com #1812817 Report a problem
        5/13/2022Listed for sale$455,000+299.5%$255/sqft
        Source: UtahRealEstate.com #1812817 Report a problem
        10/9/2010Listing removed$113,900$64/sqft
        Source: NRT Utah #982173 Report a problem
        9/10/2010Price change$113,900-8.8%$64/sqft
        Source: NRT Utah #982173 Report a problem
        8/13/2010Price change$124,900-3.9%$70/sqft
        Source: NRT Utah #982173 Report a problem
        5/1/2010Price change$129,999-2.2%$73/sqft
        Source: Keller Williams South Valley #952411 Report a problem
        4/30/2010Price change$132,900-1.5%$74/sqft
        Source: Keller Williams South Valley #952411 Report a problem
        4/18/2010Price change$134,900-3.6%$76/sqft
        Source: Keller Williams South Valley #952411 Report a problem
        3/30/2010Listed for sale$139,900$78/sqft
        Source: Keller Williams South Valley #952411 Report a problem

        Public tax history

        YearProperty taxesTax assessment
        2025$2,890 +2.7%$212,190 +2.1%
        2024$2,814 +6.9%$207,735 +11.3%
        2023$2,633 +10.4%$186,670 +7.5%
        2022$2,385 +12.3%$173,635 +24.1%
        2021$2,123 +4.6%$139,920 +12%
        2020$2,029 +2.6%$124,905 +3.7%
        2019$1,977 +10.2%$120,450 +9%
        2018$1,794 -4.4%$110,550 -34%
        2017$1,876 +25.6%$167,400 +8%
        2016$1,494 +8.2%$155,000 +20.2%
        2015$1,380 +11.9%$129,000 +4.5%
        2014$1,234 $123,500 +5.9%
        2013-- $116,600 +3.8%
        2012-- $112,300 -20.1%
        2011-- $140,500 -3.2%
        2010-- $145,200 -3.2%
        2009-- $150,000 -9.7%
        2008$1,126 $166,100 +3.7%
        2007-- $160,100 +20.3%
        2006-- $133,100 +6.2%
        2005-- $125,300 +9.8%
        2002-- $114,100 +6.8%
        2001-- $106,800 +4.1%
        2000-- $102,600
        Find assessor info on the county website

        Monthly payment

        Est. payment

        Payment breakdown

        Explore the cost of this home by adjusting the details. Changes won't be saved.
        All calculations are estimates and provided by Zillow, Inc. for informational purposes only. Actual amounts may vary.
        HOA fees may include property taxes on listings classified as Co-Ops. Contact the listing agent and/or owner for fee details.
        See how much you could borrow to make a competitive offer.

        Climate risks

        Neighborhood: 84118

        Getting around

        37 / 100
        Car-Dependent
        31 / 100
        Some Transit
        37 / 100
        Somewhat Bikeable

        Nearby schools

        GreatSchools rating
        Schools provided by the listing agent
        • Elementary: Beehive
        • Middle: Thomas Jefferson
        • High: Kearns
        • District: Granite

        Source: UtahRealEstate.com. This data may not be complete. We recommend contacting the local school district to confirm school assignments for this home.

        A local agent can set up tours, give advice and negotiate with sellers.

        Browse local experts

        Similar homes