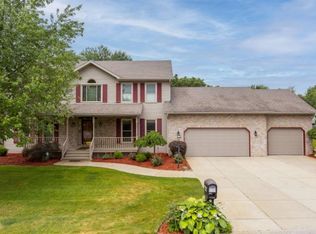
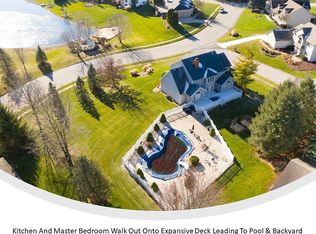
Get in for $20k UNDER APPRAISED PRICE, Michiana! That's right, this motivated seller wants to give YOU the savings to get your offer today. You'll LOVE this executive ranch in the rolling roads of Westwood Hills, a wooded retreat neighborhood, only blocks from Elbel Golf Course. The private country setting with large community pond and lots of winding streets for fun and exercise is the perfect setting for your masterfully designed residence of nearly 5,000 square feet. Check out the high quality finished living area, 4 large bedrooms, 3.5 baths, vaulted living room enhanced by enormous windows, fireplace, and built-ins. The main floor also showcases a custom designed office, open dining room, spectacular custom kitchen with upscale appliances, breakfast bar and dinette area. The oversized laundry off the kitchen leads to the incredibly spacious 3 car garage. Outdoors, don't miss the large deck with views of the peaceful backyard. The finished lower level walk-out includes an updated full bathroom, bedroom, expansive living area, and mechanicals, PLUS three other flex rooms. Call your agent today, because this fabulous home is ALL ABOUT YOU!
Closed
$430,000
51831 Windyridge Dr, South Bend, IN 46628
4beds
4,878sqft
Single Family Residence
Built in 1997
0.36 Acres Lot
$514,500 Zestimate®
$--/sqft
$3,212 Estimated rent
Home value
$514,500
$478,000 - $551,000
$3,212/mo
Zestimate® history
Owner options
List your home for rent
$3,212/mo
Rent Zestimate®
Find your next renter with Zillow Rental Manager. Plus, with online applications, you can quickly screen prospective tenants – for free.
$3,212/mo
Rent Zestimate®
Refinance and save
$2,398/mo
Est. payment
Refinancing to a lower rate could help reduce your monthly payments and save thousands over the life of the loan.
$2,398/mo
Est. payment
Explore your selling options
Work with a Zillow partner agent
Leverage their expertise and Zillow's premium Showcase listings to get your home seen by more buyers.
Get startedList with your own agent
Get your home in front of millions of buyers by listing it on Zillow.
Learn how to do itSell it yourself
Take full control of how buyers see your home on Zillow by listing For Sale by Owner (FSBO).
List your homeWhat's special
Large community pondPrivate country settingLarge deckDinette areaOversized laundryOpen dining roomSpectacular custom kitchen
Zillow last checked:
Listing updated:
Listed by:
Diane Bennett team@inspiredhomes.com,
Inspired Homes Indiana
Bought with:
SB NonMember
NonMember SB
Source: IRMLS,MLS#: 202333800
Facts & features
Interior
Bedrooms & bathrooms
- Bedrooms: 4
- Bathrooms: 4
- Full bathrooms: 3
- 1/2 bathrooms: 1
- Main level bedrooms: 3
Bedroom 1
- Level: Main
Bedroom 2
- Level: Main
Dining room
- Level: Main
- Area: 176
- Dimensions: 16 x 11
Kitchen
- Level: Main
- Area: 196
- Dimensions: 14 x 14
Living room
- Level: Main
- Area: 323
- Dimensions: 19 x 17
Office
- Level: Main
- Area: 121
- Dimensions: 11 x 11
Heating
- Natural Gas, Forced Air
Cooling
- Central Air, Ceiling Fan(s)
Appliances
- Included: Disposal, Range/Oven Hook Up Gas, Dishwasher, Microwave, Refrigerator, Washer, Gas Cooktop, Dryer-Electric, Humidifier, Exhaust Fan, Oven-Built-In, Double Oven, Gas Oven, Gas Range, Tankless Water Heater, Water Softener Owned
- Laundry: Electric Dryer Hookup, Sink, Main Level
Features
- 1st Bdrm En Suite, Breakfast Bar, Bookcases, Built-in Desk, Ceiling-9+, Ceiling Fan(s), Vaulted Ceiling(s), Walk-In Closet(s), Countertops-Solid Surf, Crown Molding, Eat-in Kitchen, Entrance Foyer, Natural Woodwork, Stand Up Shower, Tub/Shower Combination, Main Level Bedroom Suite, Formal Dining Room
- Flooring: Carpet, Laminate, Ceramic Tile
- Doors: Six Panel Doors
- Windows: Double Pane Windows, Blinds
- Basement: Full,Walk-Out Access,Finished,Concrete,Sump Pump
- Number of fireplaces: 1
- Fireplace features: Living Room, Gas Log
Interior area
- Total structure area: 4,878
- Total interior livable area: 4,878 sqft
- Finished area above ground: 2,439
- Finished area below ground: 2,439
Property
Parking
- Total spaces: 3
- Parking features: Attached, Concrete
- Attached garage spaces: 3
- Has uncovered spaces: Yes
Features
- Levels: One
- Stories: 1
- Patio & porch: Deck, Porch Covered
- Exterior features: Irrigation System
- Has spa: Yes
- Spa features: Jet/Garden Tub
Lot
- Size: 0.36 Acres
- Dimensions: 96x165
- Features: Rolling Slope, Rural Subdivision, Landscaped
Details
- Parcel number: 710214476020.000029
- Other equipment: Air Purifier, Sump Pump
Construction
Type & style
- Home type: SingleFamily
- Architectural style: Ranch,Walkout Ranch
- Property subtype: Single Family Residence
Materials
- Brick, Vinyl Siding
- Roof: Asphalt,Dimensional Shingles
Condition
- New construction: No
- Year built: 1997
Utilities & green energy
- Gas: NIPSCO
- Sewer: Septic Tank
- Water: Well
Green energy
- Energy efficient items: Water Heater
Community & HOA
Community
- Security: Security System, Smoke Detector(s)
- Subdivision: Westwood Hills At Elbel
HOA
- Has HOA: Yes
- HOA fee: $250 annually
Location
- Region: South Bend
Financial & listing details
- Tax assessed value: $509,500
- Annual tax amount: $4,683
- Date on market: 10/28/2023
- Listing terms: Cash,Conventional
Price history
| Date | Event | Price |
|---|---|---|
| 10/27/2023 | Sold | $430,000-4.4% |
Source:  IRMLS #202333800 Report a problem IRMLS #202333800 Report a problem | ||
| 9/22/2023 | Pending sale | $450,000 |
Source: IRMLS #202333800 Report a problem | ||
| 9/16/2023 | Listed for sale | $450,000-3.2% |
Source: IRMLS #202333800 Report a problem | ||
| 9/1/2023 | Listing removed | $465,000 |
Source: IRMLS #202317385 Report a problem | ||
| 8/8/2023 | Price change | $465,000-2.1% |
Source: IRMLS #202317385 Report a problem | ||
| 7/13/2023 | Listed for sale | $475,000 |
Source: IRMLS #202317385 Report a problem | ||
| 5/27/2023 | Contingent | $475,000 |
Source: IRMLS #202317385 Report a problem | ||
| 5/25/2023 | Listed for sale | $475,000 |
Source: IRMLS #202317385 Report a problem | ||
| 5/20/2023 | Listing removed | $475,000 |
Source: IRMLS #202309932 Report a problem | ||
| 5/3/2023 | Price change | $475,000-2.1% |
Source: IRMLS #202309932 Report a problem | ||
| 4/22/2023 | Price change | $485,000-2.8% |
Source: IRMLS #202309932 Report a problem | ||
| 4/4/2023 | Price change | $499,000+14.7% |
Source: IRMLS #202309932 Report a problem | ||
| 11/16/2021 | Pending sale | $434,900 |
Source: IRMLS #202142944 Report a problem | ||
| 11/11/2021 | Listed for sale | $434,900 |
Source: IRMLS #202142944 Report a problem | ||
| 11/9/2021 | Pending sale | $434,900 |
Source: IRMLS #202142944 Report a problem | ||
| 10/12/2021 | Listed for sale | $434,900+53.7% |
Source: IRMLS #202142944 Report a problem | ||
| 4/26/2018 | Sold | $283,000-0.7%$58/sqft |
Source: Agent Provided Report a problem | ||
| 3/17/2018 | Listed for sale | $284,900+16.3%$58/sqft |
Source: Cressy & Everett - South Bend #201809939 Report a problem | ||
| 9/9/2013 | Sold | $245,000-5.7%$50/sqft |
Source: Agent Provided Report a problem | ||
| 6/15/2013 | Price change | $259,900-1.9%$53/sqft |
Source: RE/MAX 100 Inc #261285 Report a problem | ||
| 4/19/2013 | Listed for sale | $264,900-1.9%$54/sqft |
Source: RE/MAX 100 Inc #261285 Report a problem | ||
| 11/29/2012 | Listing removed | $269,900$55/sqft |
Source: Cressy & Everett Real Estate #256917 Report a problem | ||
| 4/14/2012 | Listed for sale | $269,900$55/sqft |
Source: Cressy & Everett Real Estate #256917 Report a problem | ||
Public tax history
| Year | Property taxes | Tax assessment |
|---|---|---|
| 2025 | $5,946 -1.4% | $551,000 +11.4% |
| 2024 | $6,029 -4.3% | $494,800 -0.8% |
| 2023 | $6,302 +49.6% | $499,000 -2.1% |
| 2022 | $4,212 +5.7% | $509,500 +48.3% |
| 2021 | $3,986 +38.8% | $343,500 +5.5% |
| 2020 | $2,872 -6% | $325,700 +13.4% |
| 2019 | $3,056 -4% | $287,200 +6% |
| 2018 | $3,182 -3.6% | $271,000 +2% |
| 2017 | $3,302 -10.1% | $265,700 -9.3% |
| 2016 | $3,674 +23.1% | $293,100 +20.5% |
| 2014 | $2,986 +26.7% | $243,200 +21.7% |
| 2013 | $2,357 -1.1% | $199,900 -1.5% |
| 2012 | $2,384 -1.5% | $202,900 -9.1% |
| 2011 | $2,419 -51.9% | $223,300 |
| 2010 | $5,033 +163.9% | $223,300 |
| 2009 | $1,907 | $223,300 +5.2% |
| 2007 | -- | $212,200 -53% |
| 2006 | $3,209 -0.9% | $451,400 |
| 2004 | $3,236 -22.2% | $451,400 -35.6% |
| 2003 | $4,157 | $700,900 +1351.1% |
| 2001 | -- | $48,300 |
Find assessor info on the county website
Neighborhood: 46628
Nearby homes
- $506,9005 bd4 ba4k sqft51803 Windyridge Dr, South Bend, IN 46628Off Market
- $542,8003 bd4 ba3.9k sqft51853 Windyridge Dr, South Bend, IN 46628Off Market
- $617,7004 bd5 ba5.4k sqft26077 Westwood Hills Dr, South Bend, IN 46628Off Market
- $423,8004 bd2 ba2.5k sqft51820 Windyridge Dr, South Bend, IN 46628Off Market
- $395,5004 bd2 ba2.1k sqft51781 Windyridge Dr, South Bend, IN 46628Off Market
- $450,4003 bd2 ba2.6k sqft51832 Vance Vista Ct, South Bend, IN 46628Off Market
- $543,2005 bd4 ba5k sqft26125 Twin Lakes Trl, South Bend, IN 46628Off Market
- $483,9003 bd2 ba2.2k sqft51800 Windyridge Dr, South Bend, IN 46628Off Market
Nearby schools
GreatSchools rating
- 5/10Warren Primary CenterGrades: PK-5Distance: 3.7 mi
- 3/10Dickinson Fine Arts AcademyGrades: K-8Distance: 4.6 mi
- 2/10Washington High SchoolGrades: 9-12Distance: 5.4 mi
Schools provided by the listing agent
- Elementary: Warren
- Middle: Dickinson
- High: Washington
- District: South Bend Community School Corp.
Source: IRMLS. This data may not be complete. We recommend contacting the local school district to confirm school assignments for this home.


Get pre-qualified for a loan
At Zillow Home Loans, we can pre-qualify you in as little as 5 minutes with no impact to your credit score.An equal housing lender. NMLS #10287.
- Indiana
- Saint Joseph County
- South Bend
- 46628
- 51831 Windyridge Dr
Nearby cities
Nearby neighborhoods
Nearby zip codes
Other South Bend Topics
