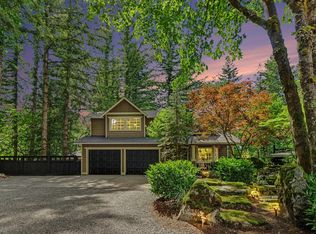
Set against a stunning backdrop, this Skykomish RIVERFRONT home is truly spectacular. Sited on a double lot with 83' of private waterfront, along with direct beach & river access from a backyard haven. The Sky Valley is an outdoor enthusiast's dream & offers four seasons of adventure: swimming, fishing, kayaking, hiking & skiing. It's also the perfect place to simply soak up nature. The remodeled chef's kitchen is equipped with gorgeous, reclaimed NW lumber countertops, local custom cabinetry, a 5-burner gas range & an eating island. The adjoining dining space flows to a massive outdoor deck that is perfect for entertaining & riverfront life. Live large, as all spaces are abundant. The primary bedroom sits on main floor. Two bedrooms, a flexible bunkbed space, as well as a bonus room, dwell upstairs. There are two remodeled bathrooms: one on each floor, as well as a half bath in the utility room. Work & play from home with high speed internet & an abundance of natural light, along with magnificent views. Parking for 5 cars & RV. The home was previously a successful STR property, so it is ready to share with others, as you enjoy your new life. The home is located in the gated & Airbnb-friendly community of Lower Canyon Falls -- 2 miles from Heybrook Lookout, 5 miles from Index, and 30 minutes to Stevens Pass. Don't miss the opportunity to own a truly unique waterfront getaway that functions as a full-time home and/or a sought-after vacation rental. Gate code needed for access.
Active
Listed by: Lake & Company • Jimi Lou Steambarge • 206-755-7969
$1,090,000
51833 217th Place SE, Index, WA 98256
3beds
2,346sqft
Single Family Residence
Built in 1961
0.44 Acres Lot
$1,071,500 Zestimate®
$465/sqft
$52/mo HOA
What's special
Skykomish riverfront homeMagnificent viewsEating islandAll spaces are abundantLocal custom cabinetryAbundance of natural light
- --
- on Zillow
- 725
- views
- 69
- saves
Zillow last checked:
Listing updated:
Listed by:
Jimi Lou Steambarge 206-755-7969 jimilou@lakere.com,
Lake & Company
Source: NWMLS as distributed by MLS GRID,MLS#: 2583588
Facts & features
Interior
Bedrooms & bathrooms
- Bedrooms: 3
- Bathrooms: 3
- 3/4 bathrooms: 2
- 1/2 bathrooms: 1
- Main level bathrooms: 2
- Main level bedrooms: 1
Primary bedroom
- Level: Main
Bedroom
- Level: Second
Bedroom
- Level: Second
Bathroom three quarter
- Level: Second
Bathroom three quarter
- Level: Main
Other
- Level: Main
Bonus room
- Level: Second
Den office
- Level: Second
Dining room
- Level: Main
Entry hall
- Level: Main
Family room
- Level: Main
Kitchen with eating space
- Level: Main
Living room
- Level: Main
Utility room
- Level: Main
Heating
- Fireplace, Ductless, Fireplace Insert, Wall Furnace, Electric, Pellet, Propane
Cooling
- Ductless
Appliances
- Included: Dishwasher, Dryer, Refrigerator, Stove(s)/Range(s), Washer, Dishwasher(s), Dryer(s), Refrigerator(s), Washer(s), Water Heater: Propane, Water Heater Location: Behind Removable Wall in Entry
Features
- Flooring: Ceramic Tile, Hardwood, Stone, Carpet
- Windows: Dbl Pane/Storm Window
- Basement: None
- Number of fireplaces: 1
- Fireplace features: Pellet Stove, Main Level: 1, Fireplace
Interior area
- Total structure area: 2,346
- Total interior livable area: 2,346 sqft
Property
Parking
- Total spaces: 5
- Parking features: Driveway, RV Parking
- Uncovered spaces: 5
Features
- Levels: Two
- Stories: 2
- Entry location: Main
- Patio & porch: Dbl Pane/Storm Window, Fireplace, Vaulted Ceiling(s), Water Heater, Wired for Generator
- Has view: Yes
- View description: Mountain(s), River, Territorial
- Has water view: Yes
- Water view: River
- Waterfront features: Medium Bank
- Frontage length: Waterfront Ft: 83
Lot
- Size: 0.44 Acres
- Features: Dead End Street, Deck, Fenced-Partially, Gated Entry, High Speed Internet, Propane, RV Parking
- Topography: Level,Partial Slope
- Residential vegetation: Brush, Garden Space
Details
- Parcel number: 00526200601300
- Zoning description: Jurisdiction: County
- Special conditions: Standard
- Other equipment: Leased Equipment: Seller Owned Propane Tanks, Wired for Generator
Construction
Type & style
- Home type: SingleFamily
- Architectural style: Contemporary,2 Story
- Property subtype: Single Family Residence
Materials
- Wood Siding
- Foundation: Poured Concrete
- Roof: Metal
Condition
- Updated/Remodeled
- Year built: 1961
Utilities & green energy
- Electric: Company: Snohomish PUD
- Sewer: Septic Tank, Company: Private Septic
- Water: Community, Company: LFC Community Well Water Co-op
- Utilities for property: Ziply
Community & HOA
Community
- Features: CCRs, Gated
- Security: Security Service
- Subdivision: Index
HOA
- Services included: Road Maintenance, Security, Snow Removal, Water
- HOA fee: $52 monthly
Location
- Region: Gold Bar
Financial & listing details
- Price per square foot: $465/sqft
- Annual tax amount: $5,280
- Date on market: 9/16/2026
- Listing terms: Conventional,FHA,VA Loan
- Inclusions: Dishwasher(s), Dryer(s), Leased Equipment, Refrigerator(s), Stove(s)/Range(s), Washer(s)
Estimated market value
$1,071,500
$1.02M - $1.13M
$3,157/mo
Price history
| Date | Event | Price |
|---|---|---|
| 9/16/2026 | Listed for sale | $1,090,000+5.3%$465/sqft |
Source:  NWMLS as distributed by MLS GRID #2583588 Report a problem | ||
| 9/18/2023 | Sold | $1,035,000+16.9%$441/sqft |
Source: NWMLS as distributed by MLS GRID #2155433 Report a problem | ||
| 9/1/2023 | Pending sale | $885,000$377/sqft |
Source: NWMLS as distributed by MLS GRID #2155433 Report a problem | ||
| 8/26/2023 | Listed for sale | $885,000$377/sqft |
Source: NWMLS as distributed by MLS GRID #2155433 Report a problem | ||
Public tax history
Tax history is unavailable.
Monthly payment
Est. payment
Payment breakdown
Explore the cost of this home by adjusting the details. Changes won't be saved.Climate risks
Neighborhood: 98251
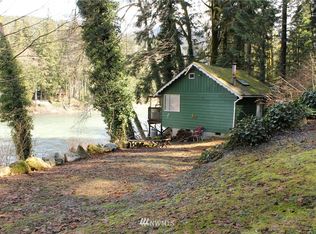
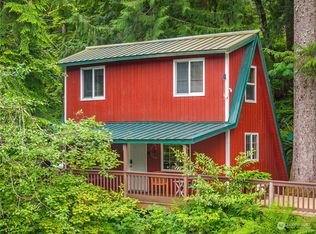
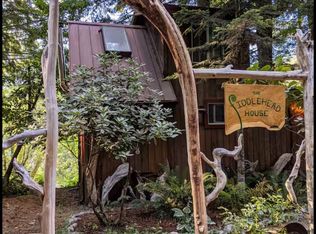

Similar homes
- $1,050,0003 bd3 ba1.4k sqft44019 Fir Road, Gold Bar, WA 98251Active
 MLS ID #2593206, molly leber. NWMLS as distributed by MLS GRID
- $1,300,0002 bd2 ba1.4k sqft53920 State Route 2, Gold Bar, WA 98251Active
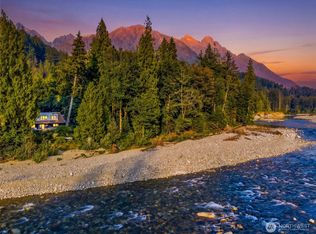 MLS ID #2567131, David Faigin. NWMLS as distributed by MLS GRID
- $1,015,0003 bd3 ba1.5k sqft17005 424th Dr SE, Gold Bar, WA 98251For Sale
 Realogics Sothebys International Realty
- $1,375,0003 bd3 ba2.8k sqft16406 May Creek Road, Gold Bar, WA 98251Active
 MLS ID #2593306, Suzanne Fortune. NWMLS as distributed by MLS GRID
