Skip main navigation
Sold for $338,000
  • $338,000

    5184 61st Ln N, Kenneth City, FL 33709

    3beds
    1,350sqft
    Single Family Residence
    Built in 1958
    7,401 Square Feet Lot
    $325,200 Zestimate®
    $250/sqft
    $2,227 Estimated rent

    Home value

    $325,200

    $293,000 - $361,000

    $2,227/mo

    Zestimate® history
    Loading
    Loading...

    Owner options

    List your home for rent

    $2,227/mo

    Rent Zestimate®

    Find your next renter with Zillow Rental Manager. Plus, with online applications, you can quickly screen prospective tenants – for free.

    Learn more

    $2,227/mo

    Rent Zestimate®

    Refinance and save

    $2,371/mo

    Est. payment

    Refinancing to a lower rate could help reduce your monthly payments and save thousands over the life of the loan.

    See today's rates

    $2,371/mo

    Est. payment

    Explore your selling options

    Work with a Zillow partner agent

    Leverage their expertise and Zillow's premium Showcase listings to get your home seen by more buyers.

    Get started

    List with your own agent

    Get your home in front of millions of buyers by listing it on Zillow.

    Learn how to do it

    Sell it yourself

    Take full control of how buyers see your home on Zillow by listing For Sale by Owner (FSBO).

    List your home

    What's special

    Fenced yardEnclosed screened-in porchAward-winning rose beds
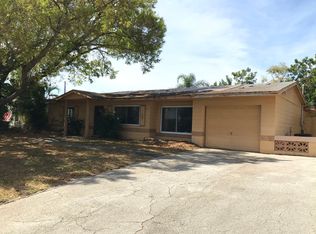
    Welcome To This Charming Well Maintained 3-Bedroom, 2-Bath, Split Plan Home in Sunny Florida, This is Perfect For Growing Families Or Couples that Enjoy Being Close to Everything! With 1,350 Sq Ft of Comfortable Living Space, This Home Provides Plenty of Room To Grow. The Fenced Yard Is Ideal for Kids and Pets To Play, While The Award-Winning Rose Beds, With Their Own Irrigation System, Add A Colorful, Vibrant Touch. Enjoy Family Time in The Enclosed Screened-In Porch, Perfect for Enjoying Morning Coffee Or, Relaxing At Days End. With A Little Foresight This Can Become Part of the Living Space Adding Extra Room for Family Fun. The Primary Bedroom has an En-suite Bath and a Walk In Closet. Located In a Friendly, Family-Oriented, St Pete Neighborhood Close to Schools, Parks, And Local Amenities, This Home Is Perfectly Situated For Convenience. **13 Minutes to Either Downtown St Pete or St Pete Beach, and 24 Minutes to Tampa International Airport Plus, It’s in a ** No-Flood Zone With Impact Windows** Giving You Extra Security. Make This Florida Gem Your New Base To Explore the Sunny, Fun, Event Filled Florida Lifestyle! AC (2016), Roof (2009), Water Heater (2023) Garage Door (2020). Make An Appointment Today! WELCOME HOME!

    Zillow last checked:

    Listing updated:

    Listed by:

    Madeline Carriger 727-288-6181,

    SMITH & ASSOCIATES REAL ESTATE 727-282-1788

    Bought with:

    Keyvan Kohan-Shohet, 638419

    RE/MAX METRO

    Source: Stellar MLS,MLS#: TB8362937MLS LogoOriginating MLS: Suncoast Tampa

    Facts & features

    Interior

    Bedrooms & bathrooms
    • Bedrooms: 3
    • Bathrooms: 2
    • Full bathrooms: 2
    Rooms
    • Room types: Living Room
    Primary bedroom
    • Features: Ceiling Fan(s), En Suite Bathroom, Walk-In Closet(s)
    • Level: First
    • Area: 165 Square Feet
    • Dimensions: 11x15
    Bedroom 2
    • Features: Ceiling Fan(s), Built-in Closet
    • Level: First
    • Area: 154 Square Feet
    • Dimensions: 11x14
    Bedroom 3
    • Features: Ceiling Fan(s), Built-in Closet
    • Level: First
    • Area: 110 Square Feet
    • Dimensions: 11x10
    Family room
    • Level: First
    • Area: 180 Square Feet
    • Dimensions: 9x20
    Kitchen
    • Level: First
    Living room
    • Level: First
    • Area: 160 Square Feet
    • Dimensions: 10x16
    Heating
    • Central
    Cooling
    • Central Air
    Appliances
    • Included: Dishwasher, Disposal, Electric Water Heater, Range, Refrigerator
    • Laundry: In Garage
    Features
    • Ceiling Fan(s), Eating Space In Kitchen, Primary Bedroom Main Floor, Walk-In Closet(s)
    • Flooring: Carpet, Ceramic Tile
    • Doors: Sliding Doors
    • Windows: Blinds, Storm Window(s)
    • Has fireplace: No
    Interior area
    • Total structure area: 1,926
    • Total interior livable area: 1,350 sqft

    Property

    Parking
    • Total spaces: 1
    • Parking features: Driveway, Garage Door Opener, Off Street
    • Attached garage spaces: 1
    • Has uncovered spaces: Yes
    Features
    • Levels: One
    • Stories: 1
    • Patio & porch: Covered, Enclosed, Front Porch, Rear Porch, Screened
    • Exterior features: Irrigation System, Rain Gutters, Sidewalk
    • Fencing: Chain Link
    Lot
    • Size: 7,401 Square Feet
    • Dimensions: 74 x 100
    • Features: City Lot, Landscaped, Near Public Transit
    • Residential vegetation: Mature Landscaping
    Details
    • Additional structures: Shed(s)
    • Parcel number: 053116461340210250
    • Special conditions: None

    Construction

    Type & style
    • Home type: SingleFamily
    • Property subtype: Single Family Residence
    Materials
    • Block
    • Foundation: Slab
    • Roof: Shingle
    Condition
    • Completed
    • New construction: No
    • Year built: 1958

    Utilities & green energy

    • Sewer: Public Sewer
    • Water: Public
    • Utilities for property: Cable Connected, Electricity Connected, Public, Sewer Connected, Water Connected

    Community & HOA

    Community
    • Pet fee: $0 monthly
    • Subdivision: KENNETH CITY
    HOA
    • Has HOA: No
    Location
    • Region: Kenneth City

    Financial & listing details

    • Price per square foot: $250/sqft
    • Tax assessed value: $257,800
    • Annual tax amount: $1,201
    • Date on market: 3/19/2025
    • Cumulative days on market: 5 days
    • Listing terms: Cash,Conventional,FHA,VA Loan
    • Ownership: Fee Simple
    • Total actual rent: 0
    • Electric utility on property: Yes
    • Road surface type: Paved

    Price history

    DateEventPrice
    5/9/2025Sold$338,000-0.3%$250/sqft
    Source: Stellar MLS #TB8362937 Report a problem
    3/29/2025Pending sale$339,000$251/sqft
    Source: Stellar MLS #TB8362937 Report a problem
    3/26/2025Listed for sale$339,000$251/sqft
    Source: Stellar MLS #TB8362937 Report a problem
    3/21/2025Pending sale$339,000$251/sqft
    Source: Stellar MLS #TB8362937 Report a problem
    3/19/2025Listed for sale$339,000$251/sqft
    Source: Stellar MLS #TB8362937 Report a problem

    Public tax history

    YearProperty taxesTax assessment
    2024$1,201 +2.9%$97,218 +3%
    2023$1,168 +28.8%$94,386 +3%
    2022$907 +0.7%$91,637 +3%
    2021$901 +1.2%$88,968 +1.4%
    2020$890 +3.3%$87,740 +2.3%
    2019$862 $85,767 +1.9%
    2018$862 +1.4%$84,168 +2.1%
    2017$850 +8.3%$82,437 +2.1%
    2016$785 -1.8%$80,741 +0.7%
    2015$799 +1.1%$80,180 +0.8%
    2014$791 +1.5%$79,544 +1.5%
    2013$779 +2.8%$78,368 +1.7%
    2012$758 $77,058 +2.4%
    2011-- $75,229 +0.6%
    2010-- $74,788 +2.7%
    2009-- $72,822 +0.1%
    2008$660 $72,749 +3%
    2007-- $70,630 -40.2%
    2005-- $118,100 +13.7%
    2004$813 +2.5%$103,900 +11%
    2003$794 +5.3%$93,600 +24.5%
    2002$753 $75,200 +6.4%
    2001$753 +5.4%$70,700 +9.6%
    2000$715 $64,500
    Find assessor info on the county website

    Neighborhood: 33709

    Nearby schools

    GreatSchools rating
    Schools provided by the listing agent
    • Elementary: Blanton Elementary-PN
    • Middle: Tyrone Middle-PN
    • High: Dixie Hollins High-PN

    Source: Stellar MLS. This data may not be complete. We recommend contacting the local school district to confirm school assignments for this home.

    Get a cash offer in 3 minutes
    Find out how much your home could sell for in as little as 3 minutes with a no-obligation cash offer.
    Estimated market value
    $325,200
    Get a cash offer in 3 minutes
    Find out how much your home could sell for in as little as 3 minutes with a no-obligation cash offer.
    Estimated market value
    $325,200