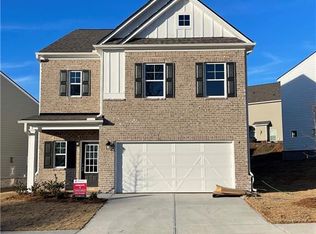
The Dooley built by EMC Homes GA LOT 8B - STOCK PHOTOS | NO CARPET ON MAIN! WHITE CABINETS! FINAL OPPORTUNITIES - ONLY 3 NEW CONSTRUCTION HOMES REMAIN! Gwinnett Co./ Mill Creek School District! Limited-time buyer incentive is $10k with the use of our preferred lender. READY FEBRUARY! This single-family detached home has the townhome "feel" of minimal maintenance! Conservative lot size means conserving time on lawn maintenance! The DOOLEY has a covered front porch accented with a brick elevation! The foyer entrance leads to the desirable open-concept living quarters that include the kitchen, dining, and living room featuring a gas fireplace operable by the flip of a switch! The kitchen upgrades include quartz countertops, subway tile backsplash, ivory cabinets, pendant lights, and upgraded stainless steel appliances with microwave ventilation to the home’s exterior! The upgraded lighting series is modern black that flows throughout the home and illuminates the luxe laminate flooring covering the main level! The second-level living quarters offer a split bedroom design from the owner suite and three additional bedrooms. Two spacious bedrooms share a full bath, while the remaining bedroom has a private junior ensuite! The owner suite has a tray ceiling with two-piece crown molding and a generous-sized walk-in closet! The owner's ensuite includes a relaxing soaking tub, a separate shower, and a private water closet! Located in the well-sought-after Mill Creek High School District, it is close to shopping and restaurants that rate 4.5 plus stars nearby! Two desirable Gwinnett Parks: Duncan Creek Park (3.5mi) and Little Mulberry Park (2.9 mi)! HOA fees are $350 annually. GPS only: 1481 Winding Ridge Trail, Hoschton.
Closed
Zillow last checked:
Listing updated:
Bought with:
Michael Liming, 351787
Real Broker, LLC.
Source: FMLS GA,MLS#: 7320998
Price history
| Date | Event | Price |
|---|---|---|
| 3/22/2024 | Sold | $469,900$209/sqft |
Source:  FMLS GA #7320998 Report a problem FMLS GA #7320998 Report a problem | ||
| 2/4/2024 | Pending sale | $469,900$209/sqft |
Source: FMLS GA #7320998 Report a problem | ||
| 1/6/2024 | Listed for sale | $469,900$209/sqft |
Source: FMLS GA #7320998 Report a problem | ||
| 1/6/2024 | Listing removed | $469,900$209/sqft |
Source: FMLS GA #7303652 Report a problem | ||
| 11/14/2023 | Listed for sale | $469,900-3.1%$209/sqft |
Source: FMLS GA #7303652 Report a problem | ||
| 6/27/2023 | Listing removed | $484,900$215/sqft |
Source:  GAMLS #10126597 Report a problem GAMLS #10126597 Report a problem | ||
| 6/9/2023 | Price change | $484,900-1%$215/sqft |
Source: GAMLS #10126597 Report a problem | ||
| 6/7/2023 | Price change | $489,900+3.2%$218/sqft |
Source: FMLS GA #7169336 Report a problem | ||
| 4/26/2023 | Price change | $474,900+2.2%$211/sqft |
Source: FMLS GA #7169336 Report a problem | ||
| 3/3/2023 | Price change | $464,900-7%$207/sqft |
Source: FMLS GA #7169336 Report a problem | ||
| 1/29/2023 | Listed for sale | $499,900$222/sqft |
Source: FMLS GA #7169336 Report a problem | ||
Get a cash offer in 3 minutes
Find out how much your home could sell for in as little as 3 minutes with a no-obligation cash offer.
Estimated market value
$448,500
