Skip main navigation
Sold for $450,000
  • Listing Provided by: Coldwell Banker Realty
    Bought with: Pinnacle Estate Properties, Inc.
    $450,000

    5184 Bienville Walk, Oxnard, CA 93033

    2beds
    1,152sqft
    Single Family Residence
    Built in 1991
    1,099 Square Feet Lot
    $512,900 Zestimate®
    $391/sqft
    $2,958 Estimated rent

    Home value

    $512,900

    $487,000 - $539,000

    $2,958/mo

    Zestimate® history
    Loading
    Loading...

    Owner options

    List your home for rent

    $2,958/mo

    Rent Zestimate®

    Find your next renter with Zillow Rental Manager. Plus, with online applications, you can quickly screen prospective tenants – for free.

    Learn more

    $2,958/mo

    Rent Zestimate®

    Refinance and save

    $3,231/mo

    Est. payment

    Refinancing to a lower rate could help reduce your monthly payments and save thousands over the life of the loan.

    See today's rates

    $3,231/mo

    Est. payment

    Explore your selling options

    Work with a Zillow partner agent

    Leverage their expertise and Zillow's premium Showcase listings to get your home seen by more buyers.

    Get started

    List with your own agent

    Get your home in front of millions of buyers by listing it on Zillow.

    Learn how to do it

    Sell it yourself

    Take full control of how buyers see your home on Zillow by listing For Sale by Owner (FSBO).

    List your home

    What's special

    Exercise roomWork benchLaundry areaHigh ceilingsLuxury vinyl plankBright lightWood mantle
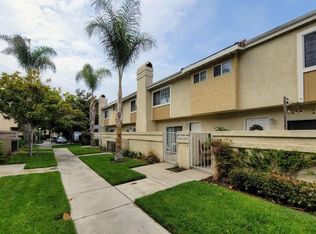
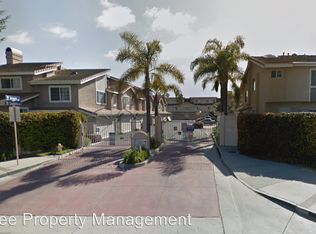
    Remarkable opportunity to own a wonderful 2 bed, 2 bath tri-level townhome in the desirable gated community of Portofino! Situated in a quiet location within the complex with landscaped grounds and close to the community pool, spa, and exercise room. This fabulous turn-key property has newer laminate flooring in the main areas and bedrooms and luxury vinyl plank in the kitchen and both bathrooms. As you enter into the open ground floor living room there is an abundance of natural light, a ceiling fan, brick fireplace with a wood mantle, and sliding glass doors to the large private enclosed patio. The patio is a great place to start the day with your morning coffee or end the day unwinding. The second level offers bright light and high ceilings in the dining area,an updated kitchen with white cabinetry, butcher block counters, LVP flooring, gas stove, single basin undermount sink,built-in microwave, rustic wood plank ceiling accent and a garden window. Also on this level is the generous sized bedroom with double closet doors and ceiling fan. There is also a full hall bath for guests. The landing on the stairs with a skylight leads you to the upper level large primary bedroom with double mirrored closet doors & warm laminate flooring. The primary bath has granite counters and an enclosed tub & shower. You will love the convenience of the attached 2 car garage with cabinets, a work bench, laundry area and newer water heater. Embrace the coastal lifestyle with quick access to the beaches, harbor & pier, shopping, restaurants and minutes to the PCH1 and the 101 FWY. There is no Mello Roos. Act swiftly to make this townhome your own!

    Zillow last checked:

    Listing updated:

    Listing Provided by:

    Karla Noble DRE #01324839 951-303-3000,

    Coldwell Banker Realty

    Bought with:

    Jennifer Lindsey, DRE #01944519

    Pinnacle Estate Properties, Inc.

    Source: CRMLS,MLS#: SW23130145MLS LogoOriginating MLS: California Regional MLS

    Facts & features

    Interior

    Bedrooms & bathrooms
    • Bedrooms: 2
    • Bathrooms: 2
    • Full bathrooms: 2
    Bedroom
    • Features: Multi-Level Bedroom
    Bedroom
    • Features: All Bedrooms Up
    Bathroom
    • Features: Bathtub, Stone Counters, Tub Shower, Upgraded
    Kitchen
    • Features: Updated Kitchen
    Heating
    • Central, Forced Air, Fireplace(s)
    Cooling
    • None
    Appliances
    • Included: Dishwasher, Disposal, Gas Range, Microwave, Refrigerator, Water Heater
    • Laundry: In Garage
    Features
    • Ceiling Fan(s), Eat-in Kitchen, Granite Counters, High Ceilings, All Bedrooms Up
    • Flooring: Laminate, See Remarks, Vinyl
    • Doors: Mirrored Closet Door(s), Panel Doors
    • Windows: Blinds, Screens, Skylight(s)
    • Has fireplace: Yes
    • Fireplace features: Gas, Living Room, Raised Hearth
    • Common walls with other units/homes: 2+ Common Walls
    Interior area
    • Total interior livable area: 1,152 sqft

    Property

    Parking
    • Total spaces: 2
    • Parking features: Controlled Entrance, Door-Multi, Garage, Guest
    • Attached garage spaces: 2
    Features
    • Levels: Two
    • Stories: 2
    • Entry location: ground level
    • Patio & porch: Concrete, Enclosed
    • Pool features: Community, Association
    • Has spa: Yes
    • Spa features: Association, Community
    • Fencing: Stucco Wall
    • Has view: Yes
    • View description: None
    Lot
    • Size: 1,099 sqft
    Details
    • Parcel number: 2220420205
    • Special conditions: Standard

    Construction

    Type & style
    • Home type: SingleFamily
    • Property subtype: Single Family Residence
    • Attached to another structure: Yes
    Materials
    • Stucco
    • Foundation: Slab
    • Roof: Tile
    Condition
    • Turnkey
    • New construction: No
    • Year built: 1991

    Utilities & green energy

    • Sewer: Public Sewer
    • Water: Public
    • Utilities for property: Electricity Connected, Natural Gas Connected, Sewer Connected, Water Connected

    Community & neighborhood

    Security
    • Security features: Carbon Monoxide Detector(s), Gated Community, Smoke Detector(s)
    Community
    • Community features: Curbs, Storm Drain(s), Sidewalks, Gated, Pool
    Location
    • Region: Oxnard

    HOA & financial

    HOA
    • Has HOA: Yes
    • HOA fee: $380 monthly
    • Amenities included: Controlled Access, Fitness Center, Maintenance Grounds, Pool, Spa/Hot Tub
    • Association name: Portofino
    • Association phone: 661-257-1570

    Other

    Other facts
    • Listing terms: Cash,Cash to New Loan,Conventional,VA Loan

    Price history

    DateEventPrice
    8/30/2023Sold$450,000+0.2%$391/sqft
    Source: CRMLS #SW23130145 Report a problem
    8/19/2023Pending sale$449,000+38.2%$390/sqft
    Source: CRMLS #SW23130145 Report a problem
    5/24/2022Listing removed--
    Source: Zillow Rental Manager Report a problem
    5/12/2022Listed for rent$2,700$2/sqft
    Source: Zillow Rental Manager Report a problem
    1/7/2019Sold$325,000+1.6%$282/sqft
    Source: CSMAOR #218014430 Report a problem
    12/7/2018Pending sale$320,000$278/sqft
    Source: Coldwell Banker Residential Brokerage - Westlake Village Regional #218014430 Report a problem
    11/25/2018Listed for sale$320,000$278/sqft
    Source: Coldwell Banker Residential Brokerage - Westlake Village Regional #218014430 Report a problem

    Public tax history

    YearProperty taxesTax assessment
    2025$5,339 +29.3%$459,000 +2%
    2024$4,129 $450,000 +29.1%
    2023$4,129 +6.4%$348,462 +2%
    2022$3,881 +0%$341,630 +2%
    2021$3,880 -2.8%$334,932 +1%
    2020$3,992 +68.7%$331,500 +60.9%
    2019$2,366 +1.3%$205,977 +2%
    2018$2,335 +2.7%$201,939 +2%
    2017$2,274 +4.9%$197,981 +2%
    2016$2,167 -1.2%$194,100 +1.5%
    2015$2,194 +2.3%$191,186 +2%
    2014$2,145 $187,443 +0.5%
    2013-- $186,597 +2%
    2012-- $182,939 +2%
    2011-- $179,353 +0.5%
    2009-- $178,437 +4%
    2007-- $171,509 +2%
    2006-- $168,147 +2%
    2005-- $164,851 +3.9%
    2003-- $158,660 +24.9%
    2002-- $127,000
    2001$1,374 +11%$127,000 +10.4%
    2000$1,238 $115,000

    Find assessor info on the county website

    Neighborhood: Cypress

    Nearby schools

    GreatSchools rating
    Get a cash offer in 3 minutes
    Find out how much your home could sell for in as little as 3 minutes with a no-obligation cash offer.
    Estimated market value
    $512,900
    Get a cash offer in 3 minutes
    Find out how much your home could sell for in as little as 3 minutes with a no-obligation cash offer.
    Estimated market value
    $512,900