Skip main navigation
Off market
  • $1,653,700

    5184 Bonnie Brae Farm Dr, Haymarket, VA 20169

    7beds
    6,423sqft
    SingleFamily
    Built in 2014
    1.36 Acres Lot
    $1,653,700 Zestimate®
    $257/sqft
    $6,050 Estimated rent

    Home value

    $1,653,700

    $1.57M - $1.75M

    $6,050/mo

    Zestimate® history
    Loading
    Loading...

    Owner options

    List your home for rent

    $6,050/mo

    Rent Zestimate®

    Find your next renter with Zillow Rental Manager. Plus, with online applications, you can quickly screen prospective tenants – for free.

    Learn more

    $6,050/mo

    Rent Zestimate®

    Refinance and save

    $10,186/mo

    Est. payment

    Refinancing to a lower rate could help reduce your monthly payments and save thousands over the life of the loan.

    See today's rates

    $10,186/mo

    Est. payment

    Explore your selling options

    Work with a Zillow partner agent

    Leverage their expertise and Zillow's premium Showcase listings to get your home seen by more buyers.

    Get started

    List with your own agent

    Get your home in front of millions of buyers by listing it on Zillow.

    Learn how to do it

    Sell it yourself

    Take full control of how buyers see your home on Zillow by listing For Sale by Owner (FSBO).

    List your home

    What's special

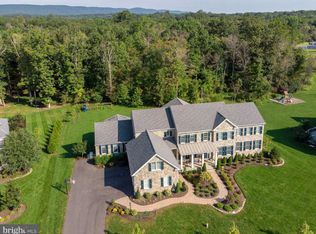
    OFFER DEADLINE SUNDAY 6/19 at 4PM.***** Stunning 7 Bedroom 5.5 Bath Estate Home on a Premium 1.36 acre lot. The property back to a conservation area that will not be developed. Close to cul-de-sac, on non through street, is perfect for children playing and walking to school. This Carlton Model has been extended to include a Main Floor In-law Suite with Sitting Room and Full Bath. It also has an extended Kitchen Bumpout with a Palladian Window over the sink. Chef's Delight with 6 Burner Monogram Gas Stove and Oven, and a second wall oven. The appliances are upgraded GE Monogram Series, and LG French Door Refrigerator, Gleaming Hardwood Flooring throughout the Main Level. Gorgeous Views with Two Story Sun Tinted Windows grace the Extended Family Room with Gas Fireplace. The Family Room opens to the Deck. Main Level Study with Built in Cabinets and An Open Living Room/Dining Room which is ideal for Entertaining! Dual Staircases to upper level where The Primary Bedroom Suite with Sitting Room, Bath with 2 Vanities and Giant Walk In Closet. Princess Suite with Private Full Bath and two other Guest Rooms with Jack and Jill Bath. The Lower Level is Full Daylight and opens to the Slate Patio. There are two bedrooms, A Full Bath and a Spacious Recreation Room. This Magnificent Estate boasts close to 7500 Sq Feet with a Three Car Side Entry Garage and Plenty of Storage with 2 Storage Rooms. New Gas Furnace and three Zone heat and A/C. Irrigation System and Security System. Enjoy state of the art recreation on the Arnold Palmer Golf Course, Clubhouse, Sports Pavilion, 5 Swimming Pools plus an Indooor Pool, Incredible walking paths and Trails, Basketball and Tennis Courts. Great for Children activities with Swim Team, Seasonal Social Events, Fishing Ponds and Playgrounds. Top Rated Battlefield High, Reagan Middle School and Alvey Elementary. It is like living on Vacation!

    This property is not currently displayed as for sale or rent on Zillow. This may be different from what's on other websites or public sources.

    Facts & features

    Interior

    Bedrooms & bathrooms
    • Bedrooms: 7
    • Bathrooms: 6
    • Full bathrooms: 5
    • 1/2 bathrooms: 1
    Heating
    • Forced air
    Cooling
    • Central
    Features
    • Basement: Finished
    • Has fireplace: Yes
    Interior area
    • Total interior livable area: 6,423 sqft

    Property

    Features
    • Exterior features: Other, Brick
    Lot
    • Size: 1.36 Acres
    Details
    • Parcel number: 7299249749

    Construction

    Type & style
    • Home type: SingleFamily
    Condition
    • Year built: 2014

    Community & HOA

    HOA
    • Has HOA: Yes
    • HOA fee: $155 monthly
    Location
    • Region: Haymarket

    Financial & listing details

    • Price per square foot: $257/sqft
    • Tax assessed value: $1,336,300
    • Annual tax amount: $13,102

    Price history

    DateEventPrice
    8/3/2022Sold$1,425,000+9.6%$222/sqft
    Source: Bright MLS #VAPW2030642 Report a problem
    6/20/2022Pending sale$1,300,000$202/sqft
    Source: Bright MLS #VAPW2030642 Report a problem
    6/17/2022Listed for sale$1,300,000+32.2%$202/sqft
    Source: Bright MLS #VAPW2030642 Report a problem
    6/23/2014Sold$983,061$153/sqft
    Source: Public Record Report a problem

    Public tax history

    YearProperty taxesTax assessment
    2025$13,102 +3.9%$1,336,300 +5.4%
    2024$12,613 +3.5%$1,268,300 +8.3%
    2023$12,181 -3.2%$1,170,700 +4%
    2022$12,578 +5.9%$1,125,400 +14.5%
    2021$11,878 +10.4%$982,800 +11.4%
    2020$10,763 +114%$882,300 +5.9%
    2019$5,029 -50.3%$832,900 -0.6%
    2018$10,116 +10%$837,800 +4.5%
    2017$9,196 $801,800 +5.4%
    2016$9,196 +364.7%$760,400 -7.7%
    2015$1,979 $824,100
    Find assessor info on the county website

    Neighborhood: 20169

    Nearby schools

    GreatSchools rating
    Get a cash offer in 3 minutes
    Find out how much your home could sell for in as little as 3 minutes with a no-obligation cash offer.
    Estimated market value
    $1,653,700
    Get a cash offer in 3 minutes
    Find out how much your home could sell for in as little as 3 minutes with a no-obligation cash offer.
    Estimated market value
    $1,653,700