One or more photo(s) has been virtually staged. ***Seller to contribute $5000 to buyers pre paid / rate buy down or closing costs with full price offer*** Move in Ready, fully renovated with a bonus room/office, visit this hidden gem in the heart of Orlando, nestled away from the noise and traffic, the Clarion Oaks community is like a peaceful oasis with a touch of magic. As you drive through the serene streets, you can't help but notice the lush and mature landscape that envelops the entire area, giving it an air of tranquility. The spacious rooms are adorned with brand new stylish waterproof vinyl wood-finished planks, making them warm and inviting. The master bedroom has a walk-in closet fit for royalty. The master bath is equally impressive, with a luxurious standing shower and double vanities. Brand new kitchen cabinets with new Quartz stone on the peninsula that boasts the open concept and high vaulted ceilings creating a spacious and welcoming atmosphere for both daily life and hosting guests. The location is strategically close to major highways and intersections, making commuting a breeze and opening up endless possibilities for exploring all Orlando offers. <iframe src="https://player.vimeo.com/video/946797347?h=b7120b9d84&autoplay=1&loop=1&portrait=0" width="640" height="360" frameborder="0" allow="autoplay; fullscreen; picture-in-picture" allowfullscreen></iframe> <iframe src="https://www.zillow.com/view-imx/30bd8beb-79fc-4919-adfa-6e6ff89b97ab?setAttribution=mls&wl=true&initialViewType=pano&utm_source=dashboard" height="360" width="640" frameborder="0" allowfullscreen></iframe>
Sold for $376,000
$376,000
5184 CLARION HAMMOCK DRIVE, ORLANDO, FL 32808
3beds
1,592sqft
Single Family Residence
Built in 1992
7,700 Square Feet Lot
$347,200 Zestimate®
$236/sqft
$2,158 Estimated rent
Home value
$347,200
$330,000 - $365,000
$2,158/mo
Zestimate® history
Owner options
List your home for rent
$2,158/mo
Rent Zestimate®
Find your next renter with Zillow Rental Manager. Plus, with online applications, you can quickly screen prospective tenants – for free.
$2,158/mo
Rent Zestimate®
Refinance and save
$2,745/mo
Est. payment
Refinancing to a lower rate could help reduce your monthly payments and save thousands over the life of the loan.
$2,745/mo
Est. payment
Explore your selling options
Work with a Zillow partner agent
Leverage their expertise and Zillow's premium Showcase listings to get your home seen by more buyers.
Get startedList with your own agent
Get your home in front of millions of buyers by listing it on Zillow.
Learn how to do itSell it yourself
Take full control of how buyers see your home on Zillow by listing For Sale by Owner (FSBO).
List your homeWhat's special
Zillow last checked:
Listing updated:
Listed by:
Jorge Ariza 407-766-9200,
FREEDOM FIRST REALTY 321-230-2732
Bought with:
Heather Kolin, 3366955
FLORIDIAN REAL ESTATE GROUP
Source: Stellar MLS,MLS#: O6192304 Originating MLS: Orlando Regional
Originating MLS: Orlando Regional
Facts & features
Interior
Bedrooms & bathrooms
- Bedrooms: 3
- Bathrooms: 2
- Full bathrooms: 2
Rooms
- Room types: Bonus Room
Primary bedroom
- Features: En Suite Bathroom, Walk-In Closet(s)
- Level: First
- Dimensions: 13x15
Bedroom 2
- Features: Built-in Closet
- Level: First
- Dimensions: 11x12
Bedroom 3
- Features: Walk-In Closet(s)
- Level: First
- Dimensions: 11x12
Primary bathroom
- Features: Split Vanities, Water Closet/Priv Toilet
- Level: First
- Dimensions: 7x11
Bathroom 2
- Features: Tub With Shower
- Level: First
- Dimensions: 5x8
Balcony porch lanai
- Level: First
Bonus room
- Features: Built-in Closet
- Level: First
- Dimensions: 14x10
Kitchen
- Features: Pantry
- Level: First
- Dimensions: 12x11
Living room
- Features: Ceiling Fan(s)
- Level: First
- Dimensions: 22x16
Heating
- Central, Heat Pump
Cooling
- Central Air
Appliances
- Included: Dishwasher, Disposal, Range, Range Hood, Refrigerator
- Laundry: In Garage
Features
- Open Floorplan, Vaulted Ceiling(s), Walk-In Closet(s)
- Flooring: Luxury Vinyl
- Has fireplace: No
Interior area
- Total structure area: 2,109
- Total interior livable area: 1,592 sqft
Property
Parking
- Total spaces: 2
- Parking features: Garage Door Opener
- Attached garage spaces: 2
- Details: Garage Dimensions: 21x21
Features
- Levels: One
- Stories: 1
- Patio & porch: Screened
- Exterior features: Sidewalk
Lot
- Size: 7,700 Square Feet
Details
- Parcel number: 062229135100340
- Zoning: R-1A/W/RP
- Special conditions: None
Construction
Type & style
- Home type: SingleFamily
- Property subtype: Single Family Residence
Materials
- Vinyl Siding
- Foundation: Slab
- Roof: Shingle
Condition
- New construction: No
- Year built: 1992
Utilities & green energy
- Sewer: Public Sewer
- Water: Public
- Utilities for property: BB/HS Internet Available, Electricity Connected, Sewer Connected, Water Connected
Community & HOA
Community
- Pet fee: $0 monthly
- Subdivision: CLARION OAKS
HOA
- Has HOA: Yes
- HOA fee: $26 monthly
- HOA name: Bono & Associates
- HOA phone: 407-233-3560
Location
- Region: Orlando
Financial & listing details
- Price per square foot: $236/sqft
- Tax assessed value: $245,230
- Annual tax amount: $3,893
- Date on market: 4/8/2024
- Cumulative days on market: 55 days
- Listing terms: Cash,Conventional,FHA,VA Loan
- Ownership: Fee Simple
- Total actual rent: 0
- Electric utility on property: Yes
- Road surface type: Asphalt
Price history
| Date | Event | Price |
|---|---|---|
| 6/28/2024 | Sold | $376,000-2.3%$236/sqft |
Source:  Stellar MLS #O6192304 Report a problem Stellar MLS #O6192304 Report a problem | ||
| 6/4/2024 | Pending sale | $384,900$242/sqft |
Source: Stellar MLS #O6192304 Report a problem | ||
| 5/27/2024 | Price change | $384,900-1.3%$242/sqft |
Source: Stellar MLS #O6192304 Report a problem | ||
| 5/14/2024 | Price change | $389,900-1.2%$245/sqft |
Source: Stellar MLS #O6192304 Report a problem | ||
| 5/5/2024 | Price change | $394,800-0.8%$248/sqft |
Source: Stellar MLS #O6192304 Report a problem | ||
| 4/8/2024 | Listed for sale | $397,900+44.7%$250/sqft |
Source: Stellar MLS #O6192304 Report a problem | ||
| 2/5/2024 | Sold | $275,000-6.7%$173/sqft |
Source: Stellar MLS #O6164866 Report a problem | ||
| 1/4/2024 | Pending sale | $294,900$185/sqft |
Source: Stellar MLS #O6164866 Report a problem | ||
| 12/28/2023 | Listed for sale | $294,900+210.4%$185/sqft |
Source: Stellar MLS #O6164866 Report a problem | ||
| 11/10/2016 | Listing removed | $1,295+15.1%$1/sqft |
Source: American Homes 4 Rent Report a problem | ||
| 10/30/2014 | Listing removed | $1,125$1/sqft |
Source: American Residential Properties Inc Report a problem | ||
| 10/20/2014 | Listed for rent | $1,125$1/sqft |
Source: American Residential Properties Inc Report a problem | ||
| 8/13/2014 | Sold | $95,000-9.5%$60/sqft |
Source: Stellar MLS #O5218846 Report a problem | ||
| 5/22/2014 | Pending sale | $105,000$66/sqft |
Source: Homexpo Realty, Inc #O5218846 Report a problem | ||
| 5/14/2014 | Price change | $105,000-16%$66/sqft |
Source: Homexpo Realty, Inc #O5218846 Report a problem | ||
| 4/1/2014 | Price change | $125,000-6%$79/sqft |
Source: Homexpo Realty, Inc #O5218846 Report a problem | ||
| 11/1/2013 | Listed for sale | $133,000+84.7%$84/sqft |
Source: Prudential Results Realty #S4719504 Report a problem | ||
| 9/7/2011 | Sold | $72,000-24.4%$45/sqft |
Source: Public Record Report a problem | ||
| 2/18/2000 | Sold | $95,200$60/sqft |
Source: Public Record Report a problem | ||
Public tax history
| Year | Property taxes | Tax assessment |
|---|---|---|
| 2024 | $4,330 +11.2% | $220,834 +10% |
| 2023 | $3,893 +10.9% | $200,758 +10% |
| 2022 | $3,509 +10.3% | $182,507 +10% |
| 2021 | $3,181 +1.1% | $165,915 +3.5% |
| 2020 | $3,145 +8.5% | $160,332 +10% |
| 2019 | $2,898 +8.1% | $145,756 +10% |
| 2018 | $2,681 | $132,505 +10% |
| 2017 | $2,681 +9.9% | $120,459 +19.6% |
| 2016 | $2,439 +16.3% | $100,748 +9.1% |
| 2015 | $2,096 +22.6% | $92,367 +14.7% |
| 2014 | $1,710 +16.7% | $80,502 +14.3% |
| 2013 | $1,466 +8.9% | $70,432 +11.2% |
| 2012 | $1,346 +92.2% | $63,343 +4.4% |
| 2011 | $700 -9.4% | $60,688 -16.4% |
| 2010 | $773 | $72,612 -29.8% |
| 2009 | -- | $103,475 -29.9% |
| 2008 | $1,148 -12.1% | $147,625 -12.6% |
| 2007 | $1,306 -4.4% | $168,839 +28.1% |
| 2006 | $1,365 +1.3% | $131,822 +15.3% |
| 2005 | $1,348 +6.3% | $114,312 +15.2% |
| 2004 | $1,267 +2.2% | $99,271 +1% |
| 2003 | $1,241 +3.3% | $98,240 +9.1% |
| 2002 | $1,201 -0.5% | $90,075 +10.2% |
| 2001 | $1,207 +1.6% | $81,702 +3.2% |
| 2000 | $1,188 | $79,149 |
Find assessor info on the county website
Neighborhood: Rosemont North
Nearby homes
- $309,1003 bd2 ba1.3k sqft5178 Clarion Hammock Dr, Orlando, FL 32808Off Market

- $284,8003 bd2 ba1.2k sqft5190 Clarion Hammock Dr, Orlando, FL 32808Off Market
- $330,0003 bd2 ba1.1k sqft5172 Clarion Hammock Dr, Orlando, FL 32808Sold
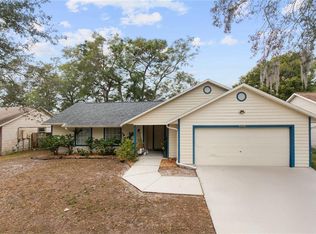
- $279,9003 bd2 ba1.1k sqft5232 Clarion Hammock Dr, Orlando, FL 32808Off Market
- $294,2003 bd2 ba1.1k sqft5183 Clarion Hammock Dr, Orlando, FL 32808Off Market
- $270,8003 bd2 ba1.1k sqft5177 Clarion Hammock Dr, Orlando, FL 32808Off Market
- $329,9003 bd2 ba1.3k sqft5189 Clarion Hammock Dr, Orlando, FL 32808Sold
- $273,0003 bd2 ba1.1k sqft5171 Clarion Hammock Dr, Orlando, FL 32808Off Market
Nearby schools
GreatSchools rating
- 5/10Rosemont Elementary SchoolGrades: PK-5Distance: 0.5 mi
- 3/10College Park Middle SchoolGrades: 6-8Distance: 3.5 mi
- 3/10Maynard Evans High SchoolGrades: 9-12Distance: 1.8 mi
Schools provided by the listing agent
- Elementary: Rosemont Elem
- Middle: College Park Middle
- High: Evans High
Source: Stellar MLS. This data may not be complete. We recommend contacting the local school district to confirm school assignments for this home.
Get a cash offer in 3 minutes
Find out how much your home could sell for in as little as 3 minutes with a no-obligation cash offer.
Estimated market value
$347,200
Get a cash offer in 3 minutes
Find out how much your home could sell for in as little as 3 minutes with a no-obligation cash offer.
Estimated market value
$347,200
- Florida
- Orange County
- Orlando
- 32808
- Rosemont North
- 5184 CLARION HAMMOCK DRIVE
Nearby cities
Nearby neighborhoods
Nearby zip codes
Other Orlando Topics
