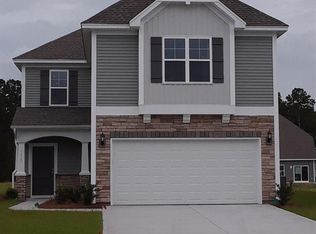

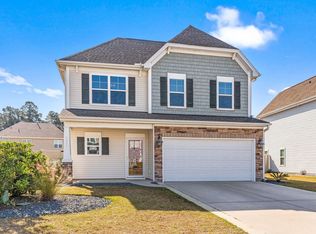
Under Construction Tentative November Delivery. Webster Plan - Model Home open every day! Mon-Tues 11-5, Wed 1-5, Thurs-Sat 11-5 & Sunday 1-5. Two-Story home has a desirable hip roof and front porch as you approach. Inside, you'll find a total of 6 bedrooms and 4.5 baths. Nearly 3600 sq ft of heated living space!! This Home offers a flex room at the front entrance that can be used as either an office with french doors or a formal dining room. Further into the home, you'll see the spacious kitchen with an abundant amount of counter and cabinet space and generous walk in pantry! We have added the Drop Zone Cabinetry option in the Family Entry area off of the garage to be the catch all when everyone comes home. In the kitchen, you will have staggered height cabinets and crown molding to have a custom look and the counter tops are granite in the kitchen as well as matching the stainless steel appliances are all also included. There is also a casual dining area adjacent to the kitchen and the great room. The great room will have a fireplace and coffered ceiling as well! The Eat in area walks out to a covered rear porch for enjoying the outdoors or an enclosed sun room. Behind the kitchen is a guest suite with a full bath. A guest powder room is in the front hall area. The laundry, Owner's Suite, 4 additional bedrooms and 3 baths are all conveniently located upstairs. The large master suite has a luxurious bathroom and spacious, separate his and hers closets. The laundry is close to all of the closets to enable quick putting away of clothes from the dryer before they even have time to wrinkle! All secondary bedrooms feature nice sized walk-in closets. You deserve this home! See sales representative for additional details.
This property is not currently displayed as for sale or rent on Zillow. This may be different from what's on other websites or public sources.