NEW TO MARKET! NEW PRICE! NEW UPGRADES! If you’re looking for a beautiful home under $300,000 with lake access, look no further. This move-in-ready Colonial is located in the highly desirable Waterford Township Lakes Area and offers lake privileges on all-sports Crescent Lake. Featuring 3 bedrooms and 2.1 baths, the home offers an easy-flow floor plan ideal for everyday living and entertaining. Freshly painted throughout, the spacious living room is filled with natural light from a large picture window, creating a bright and welcoming atmosphere.
The updated kitchen includes granite countertops, ample cabinet space, and stainless steel appliances, along with washer and dryer, making this home truly turnkey. New flooring and carpet 2025! The dining area opens to a deck and a privacy-fenced backyard with partial lake views of Crescent Lake. Upstairs, the primary suite features a private bath and walk-in closet, while both full bathrooms offer ceramic tile finishes. The daylight basement with egress windows provides excellent potential for a fourth bedroom, home office, or recreation room.
Recent updates include a brand-new furnace installed in December 2025, a new garbage disposal, electrical updates to the home. Enjoy optional boat docking, an attached garage, and an excellent location with quick access to M-59, Telegraph, and major freeways, along with nearby shopping, dining, and schools. This home is truly move-in ready and updated to sell—don’t miss this opportunity.
Sold for $290,000
$290,000
5184 Denwood St, Waterford, MI 48327
3beds
1,350sqft
Single Family Residence
Built in 2003
8,712 Square Feet Lot
$295,900 Zestimate®
$215/sqft
$2,054 Estimated rent
Home value
$295,900
$281,000 - $311,000
$2,054/mo
Zestimate® history
Owner options
List your home for rent
$2,054/mo
Rent Zestimate®
Find your next renter with Zillow Rental Manager. Plus, with online applications, you can quickly screen prospective tenants – for free.
$2,054/mo
Rent Zestimate®
Refinance and save
$1,906/mo
Est. payment
Refinancing to a lower rate could help reduce your monthly payments and save thousands over the life of the loan.
$1,906/mo
Est. payment
Explore your selling options
Work with a Zillow partner agent
Leverage their expertise and Zillow's premium Showcase listings to get your home seen by more buyers.
Get startedList with your own agent
Get your home in front of millions of buyers by listing it on Zillow.
Learn how to do itSell it yourself
Take full control of how buyers see your home on Zillow by listing For Sale by Owner (FSBO).
List your homeWhat's special
Zillow last checked:
Listing updated:
Listed by:
Evan Bassy 586-663-0473,
Keller Williams Paint Creek
Bought with:
Alicia Cloutier, 6501328260
EXP Realty Rochester
Source: Realcomp II,MLS#: 20261006885
Facts & features
Interior
Bedrooms & bathrooms
- Bedrooms: 3
- Bathrooms: 3
- Full bathrooms: 2
- 1/2 bathrooms: 1
Primary bedroom
- Level: Second
- Area: 144
- Dimensions: 12 X 12
Bedroom
- Level: Second
- Area: 100
- Dimensions: 10 X 10
Bedroom
- Level: Second
- Area: 110
- Dimensions: 10 X 11
Primary bathroom
- Level: Second
- Area: 48
- Dimensions: 6 X 8
Other
- Level: Second
- Area: 56
- Dimensions: 7 X 8
Other
- Level: Entry
- Area: 36
- Dimensions: 6 X 6
Dining room
- Level: Entry
- Area: 120
- Dimensions: 10 X 12
Kitchen
- Level: Entry
- Area: 144
- Dimensions: 12 X 12
Laundry
- Level: Basement
- Area: 42
- Dimensions: 6 X 7
Living room
- Level: Entry
- Area: 209
- Dimensions: 11 X 19
Heating
- Forced Air, Natural Gas
Features
- Basement: Daylight,Unfinished
- Has fireplace: No
Interior area
- Total interior livable area: 1,350 sqft
- Finished area above ground: 1,350
Property
Parking
- Total spaces: 2
- Parking features: Two Car Garage, Attached
- Attached garage spaces: 2
Features
- Levels: Two
- Stories: 2
- Entry location: GroundLevelwSteps
- Exterior features: Balcony
- Pool features: None
- Waterfront features: All Sports Lake, Beach Access, Dock Facilities
- Body of water: Crescent Lake
Lot
- Size: 8,712 Square Feet
- Dimensions: 74.85 x 115.53
Details
- Parcel number: 1321477034
- Special conditions: Short Sale No,Standard
Construction
Type & style
- Home type: SingleFamily
- Architectural style: Colonial
- Property subtype: Single Family Residence
Materials
- Aluminum Siding, Brick
- Foundation: Basement, Poured
- Roof: Asphalt
Condition
- New construction: No
- Year built: 2003
- Major remodel year: 2025
Utilities & green energy
- Sewer: Public Sewer
- Water: Other
Community & HOA
Community
- Subdivision: CRESCENT LAKE GARDENS
HOA
- Has HOA: No
Location
- Region: Waterford
Financial & listing details
- Price per square foot: $215/sqft
- Tax assessed value: $128,970
- Annual tax amount: $4,909
- Date on market: 2/7/2026
- Cumulative days on market: 85 days
- Listing agreement: Exclusive Right To Sell
- Listing terms: Cash,Conventional,FHA,Va Loan
- Exclusions: Exclusion(s) Do Not Exist
Price history
| Date | Event | Price |
|---|---|---|
| 3/4/2026 | Sold | $290,000+1.8%$215/sqft |
Source:  Realcomp II #20261006885 Report a problem Realcomp II #20261006885 Report a problem | ||
| 2/13/2026 | Pending sale | $285,000$211/sqft |
Source: Realcomp II #20261006885 Report a problem | ||
| 2/7/2026 | Listed for sale | $285,000-1.4%$211/sqft |
Source: Realcomp II #20261006885 Report a problem | ||
| 1/7/2026 | Listing removed | $289,000$214/sqft |
Source: Realcomp II #20251047056 Report a problem | ||
| 12/1/2025 | Price change | $289,000-2%$214/sqft |
Source: Realcomp II #20251047056 Report a problem | ||
| 11/11/2025 | Price change | $295,000-1.7%$219/sqft |
Source: Realcomp II #20251047056 Report a problem | ||
| 10/24/2025 | Listed for sale | $300,000+0.3%$222/sqft |
Source: Realcomp II #20251047056 Report a problem | ||
| 9/2/2025 | Listing removed | $298,999$221/sqft |
Source: Realcomp II #20250030778 Report a problem | ||
| 8/8/2025 | Price change | $298,999-0.3%$221/sqft |
Source: Realcomp II #20250030778 Report a problem | ||
| 7/17/2025 | Price change | $299,999-1.6%$222/sqft |
Source: Realcomp II #20250030778 Report a problem | ||
| 7/11/2025 | Price change | $305,000-2.2%$226/sqft |
Source: Realcomp II #20250030778 Report a problem | ||
| 6/28/2025 | Price change | $312,000-2.5%$231/sqft |
Source: Realcomp II #20250030778 Report a problem | ||
| 5/25/2025 | Price change | $320,000-3%$237/sqft |
Source: Realcomp II #20250030778 Report a problem | ||
| 5/19/2025 | Price change | $330,000-4.3%$244/sqft |
Source: Realcomp II #20250030778 Report a problem | ||
| 5/6/2025 | Price change | $345,000-1.4%$256/sqft |
Source: Realcomp II #20250030778 Report a problem | ||
| 5/4/2025 | Listed for sale | $350,000+88.2%$259/sqft |
Source: Realcomp II #20250030778 Report a problem | ||
| 1/30/2020 | Sold | $186,000+0.5%$138/sqft |
Source: Public Record Report a problem | ||
| 12/2/2019 | Pending sale | $185,000$137/sqft |
Source: Real Estate One #219107552 Report a problem | ||
| 11/19/2019 | Price change | $185,000-2.6%$137/sqft |
Source: Real Estate One #219107552 Report a problem | ||
| 10/6/2019 | Price change | $190,000-5%$141/sqft |
Source: Real Estate One #219095270 Report a problem | ||
| 9/26/2019 | Listed for sale | $200,000+11.8%$148/sqft |
Source: Real Estate One #219095270 Report a problem | ||
| 10/16/2017 | Sold | $178,900+2.3%$133/sqft |
Source: Public Record Report a problem | ||
| 8/7/2017 | Pending sale | $174,900$130/sqft |
Source: CENTURY 21 Curran & Christie #217068274 Report a problem | ||
| 8/2/2017 | Listed for sale | $174,900+59%$130/sqft |
Source: Century 21 Curran & Christie #217068274 Report a problem | ||
| 9/22/2011 | Sold | $110,000+0.1%$81/sqft |
Source: Public Record Report a problem | ||
| 7/7/2011 | Listed for sale | $109,900-24.8%$81/sqft |
Source: ROLE REALTY #211026961 Report a problem | ||
| 8/26/2010 | Sold | $146,141-11.4%$108/sqft |
Source: Public Record Report a problem | ||
| 6/26/2007 | Sold | $165,000+302.4%$122/sqft |
Source: Public Record Report a problem | ||
| 2/23/2004 | Sold | $41,000+8679.4%$30/sqft |
Source: Public Record Report a problem | ||
| 4/30/2001 | Sold | $467 |
Source: Public Record Report a problem | ||
Public tax history
| Year | Property taxes | Tax assessment |
|---|---|---|
| 2025 | $4,910 +10.5% | $158,760 +7.7% |
| 2024 | $4,443 +5.1% | $147,420 +8.4% |
| 2023 | $4,226 +5.7% | $136,050 +8.6% |
| 2022 | $3,997 +7.5% | $125,310 +10.6% |
| 2021 | $3,717 | $113,260 +8.5% |
| 2020 | -- | $104,360 +4.3% |
| 2019 | $3,435 +104% | $100,020 +21% |
| 2018 | $1,683 | $82,680 |
| 2017 | -- | $82,680 +24.1% |
| 2016 | -- | $66,650 +22.3% |
| 2015 | -- | $54,480 +13% |
| 2014 | -- | $48,200 +56.5% |
| 2011 | -- | $30,790 +0.3% |
| 2010 | $1,664 +402.5% | $30,700 +174.8% |
| 2009 | $331 -77.9% | $11,170 -94% |
| 2005 | $1,501 | $187,420 +103.3% |
| 2003 | -- | $92,210 |
Find assessor info on the county website
Neighborhood: 48327
Nearby homes
- $250,4003 bd1 ba1.7k sqft5180 Denwood St, Waterford, MI 48327Off Market
- $320,9003 bd2 ba1.8k sqft5170 Elizabeth Lake Rd, Waterford, MI 48327Off Market
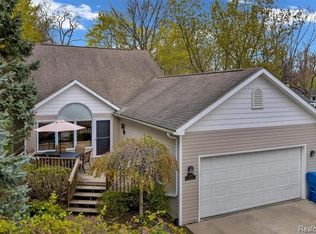
- $217,5003 bd1 ba1k sqft5040 Denwood St, Waterford, MI 48327Off Market
- $221,3004 bd1 ba1.2k sqft5180 Elizabeth Lake Rd, Waterford, MI 48327Off Market
- $228,9002 bd1 ba872 sqft5190 Elizabeth Lake Rd, Waterford, MI 48327Off Market
- $342,9003 bd2 ba2k sqft5099 Denwood St, Waterford, MI 48327Off Market
- $337,2003 bd2 ba1.4k sqft5085 Denwood St, Waterford, MI 48327Off Market
- $254,7002 bd1 ba1.4k sqft5100 Elizabeth Lake Rd, Waterford, MI 48327Off Market
Nearby schools
GreatSchools rating
- 4/10Riverside Elementary SchoolGrades: PK-5Distance: 0.7 mi
- 5/10Pierce Middle SchoolGrades: 6-8Distance: 2 mi
- 5/10Waterford Mott High SchoolGrades: 9-12Distance: 2.1 mi
Get a cash offer in 3 minutes
Find out how much your home could sell for in as little as 3 minutes with a no-obligation cash offer.
Estimated market value
$295,900
Get a cash offer in 3 minutes
Find out how much your home could sell for in as little as 3 minutes with a no-obligation cash offer.
Estimated market value
$295,900
- Michigan
- Oakland County
- Waterford
- 48327
- 5184 Denwood St
Nearby cities
Nearby zip codes
Other Waterford Topics
