Skip main navigation
Closed
  • $795,000

    5184 Dovecote Trl, Suwanee, GA 30024

    5beds
    5,070sqft
    Single Family Residence
    Built in 2003
    0.27 Acres Lot
    $794,200 Zestimate®
    $157/sqft
    $3,364 Estimated rent

    Home value

    $794,200

    $747,000 - $850,000

    $3,364/mo

    Zestimate® history
    Loading
    Loading...

    Owner options

    List your home for rent

    $3,364/mo

    Rent Zestimate®

    Find your next renter with Zillow Rental Manager. Plus, with online applications, you can quickly screen prospective tenants – for free.

    Learn more

    $3,364/mo

    Rent Zestimate®

    Refinance and save

    $6,704/mo

    Est. payment

    Refinancing to a lower rate could help reduce your monthly payments and save thousands over the life of the loan.

    See today's rates

    $6,704/mo

    Est. payment

    Explore your selling options

    Work with a Zillow partner agent

    Leverage their expertise and Zillow's premium Showcase listings to get your home seen by more buyers.

    Get started

    List with your own agent

    Get your home in front of millions of buyers by listing it on Zillow.

    Learn how to do it

    Sell it yourself

    Take full control of how buyers see your home on Zillow by listing For Sale by Owner (FSBO).

    List your home

    What's special

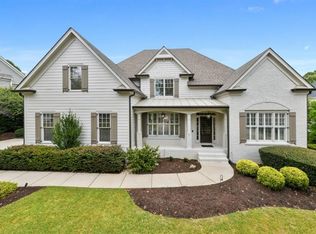
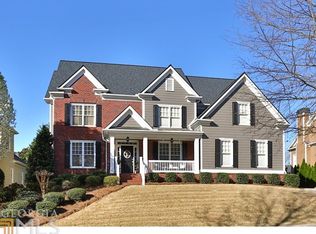
    OPPORTUNITY TO MOVE INTO SOUGHT AFTER RIVERMOORE PARK ON A BASEMENT! Original Owner, Well Maintained, Move-In Ready! Brick on 4 SIDES! CORNER LOT. NEW AC UNITS, WATER HEATER 4 yrs, ROOF REPLACED, and NEW CARPET. HARDWOOD FLOORS refinished and Heavy Trim throughout. NEUTRAL PAINT. 5 Bedrooms and 4 Full Bathrooms on Finished Basement. 4 CAR PARKING (2 car side entry garage and 2 parking pad spaces at top of driveway). 2 STORY GREAT ROOM with Gas Fireplace and impressive mantle, flooded with natural light. OPEN PLAN. LARGE Kitchen has OVERSIZED ISLAND, GRANITE COUNTERTOPS, STAINLESS STEEL APPLIANCES with DOUBLE OVENS and GAS COOKTOP, REFRIGERATOR INCLUDED. WINDOW OVER KITCHEN SINK. LAUNDRY ROOM with Washer/Dryer included w/DRY CLEANING ATTACHMENT. Dining Room with BUTLER'S PANTRY. BEDROOM AND FULL BATHROOM ON MAIN FLOOR. Living Room makes a great HOME OFFICE. Iron Spinals on Staircase. Huge Owner's Suite has SITTING ROOM, great for home office, exercise, or nursery. Master Bath has dual GRANITE Vanity, neutral tile, and massive Walk-in Closet. Vaulted Bedroom has an en-suite bathroom and two closets. Jack and Jill Bedrooms with Full Bath. FINISHED BASEMENT with laminate flooring (no carpet). Stubbed for Bathroom in Washroom. Room for 6th Bedroom. Craft or Homeschool room. Game/Playroom, Media Room, Storage, etc. Deck with flat yard. Easy to fence if desired. World class amenities include Clubhouse, Pool, Splash Fountain, Swim Team, 10-lighted Tennis Courts and numerous junior and adult teams, Basketball Court, Putting Green, 2 Playgrounds, and 80-acre Nature Meadow make Rivermoore the place to be! Award Winning North Gwinnett School District - Level Creek Elementary, North Gwinnett Middle, North Gwinnett High.

    Zillow last checked:

    Listing updated:

    Listed by:

    Amy Young 770-318-5455,

    Keller Williams Realty Atl. Partners

    Bought with:

    Lynn Brown, 380344

    Virtual Properties Realty.com

    Source: GAMLS,MLS#: 10423915MLS Logo

    Facts & features

    Interior

    Bedrooms & bathrooms
    • Bedrooms: 5
    • Bathrooms: 4
    • Full bathrooms: 4
    • Main level bathrooms: 1
    • Main level bedrooms: 1
    Rooms
    • Room types: Bonus Room, Foyer, Game Room, Great Room, Laundry, Media Room, Office, Other
    Dining room
    • Features: Seats 12+, Separate Room
    Kitchen
    • Features: Breakfast Room, Kitchen Island, Walk-in Pantry
    Heating
    • Central, Forced Air, Natural Gas, Zoned
    Cooling
    • Ceiling Fan(s), Central Air, Electric, Zoned
    Appliances
    • Included: Cooktop, Dishwasher, Disposal, Double Oven, Dryer, Gas Water Heater, Oven, Refrigerator, Stainless Steel Appliance(s), Washer
    • Laundry: Other
    Features
    • Double Vanity, High Ceilings, Tile Bath, Tray Ceiling(s), Entrance Foyer, Vaulted Ceiling(s), Walk-In Closet(s)
    • Flooring: Carpet, Hardwood
    • Windows: Double Pane Windows
    • Basement: Bath/Stubbed,Daylight,Exterior Entry,Finished,Full,Partial
    • Number of fireplaces: 1
    • Fireplace features: Factory Built, Family Room
    • Common walls with other units/homes: No Common Walls
    Interior area
    • Total structure area: 5,070
    • Total interior livable area: 5,070 sqft
    • Finished area above ground: 3,382
    • Finished area below ground: 1,688

    Property

    Parking
    • Total spaces: 2
    • Parking features: Attached, Garage, Garage Door Opener, Kitchen Level, Parking Pad, Side/Rear Entrance
    • Has attached garage: Yes
    • Has uncovered spaces: Yes
    Features
    • Levels: Two
    • Stories: 2
    • Patio & porch: Deck
    • Waterfront features: No Dock Or Boathouse
    • Body of water: None
    Lot
    • Size: 0.27 Acres
    • Features: Corner Lot
    Details
    • Parcel number: R7284 108
    • Other equipment: Satellite Dish

    Construction

    Type & style
    • Home type: SingleFamily
    • Architectural style: Brick 4 Side,Brick/Frame,Traditional
    • Property subtype: Single Family Residence
    Materials
    • Concrete
    • Roof: Composition
    Condition
    • Resale
    • New construction: No
    • Year built: 2003

    Utilities & green energy

    • Electric: 220 Volts
    • Sewer: Public Sewer
    • Water: Public
    • Utilities for property: Cable Available, Electricity Available, High Speed Internet, Natural Gas Available, Phone Available, Sewer Available, Sewer Connected, Underground Utilities, Water Available

    Community & HOA

    Community
    • Features: Clubhouse, Park, Playground, Pool, Sidewalks, Street Lights, Swim Team, Tennis Court(s), Tennis Team, Walk To Schools, Near Shopping
    • Security: Security System, Smoke Detector(s)
    • Subdivision: Rivermoore Park
    HOA
    • Has HOA: Yes
    • Services included: Management Fee, Swimming, Tennis
    • HOA fee: $1,750 annually
    Location
    • Region: Suwanee

    Financial & listing details

    • Price per square foot: $157/sqft
    • Tax assessed value: $868,300
    • Annual tax amount: $2,618
    • Date on market: 12/7/2024
    • Cumulative days on market: 16 days
    • Listing agreement: Exclusive Agency
    • Electric utility on property: Yes

    Price history

    DateEventPrice
    1/13/2025Sold$795,000-2.4%$157/sqft
    Source: GAMLS #10423915 Report a problem
    12/23/2024Pending sale$814,900$161/sqft
    Source: FMLS GA #7495329 Report a problem
    12/7/2024Listed for sale$814,900-1.2%$161/sqft
    Source: FMLS GA #7495329 Report a problem
    12/5/2024Listing removed$825,000$163/sqft
    Source: FMLS GA #7460281 Report a problem
    10/11/2024Listed for sale$825,000$163/sqft
    Source: GAMLS #10382687 Report a problem
    10/4/2024Contingent$825,000$163/sqft
    Source: GAMLS #10382687 Report a problem
    9/22/2024Listed for sale$825,000$163/sqft
    Source: FMLS GA #7460281 Report a problem
    9/22/2024Listing removed$825,000$163/sqft
    Source: FMLS GA #7411980 Report a problem
    8/2/2024Price change$825,000-2.9%$163/sqft
    Source: FMLS GA #7411980 Report a problem
    7/1/2024Listed for sale$849,900+122.1%$168/sqft
    Source: GAMLS #10328280 Report a problem
    3/24/2004Sold$382,600+106.4%$75/sqft
    Source: Public Record Report a problem
    6/2/2003Sold$185,400$37/sqft
    Source: Public Record Report a problem

    Public tax history

    YearProperty taxesTax assessment
    2025$12,555 +352.9%$347,320 +21%
    2024$2,772 +5.9%$287,000 -1.6%
    2023$2,618 -4.2%$291,800 +16.5%
    2022$2,733 +0.5%$250,440 +36.3%
    2021$2,719 -59.2%$183,760
    2020$6,658 +13.3%$183,760 -4.7%
    2019$5,874 $192,880 +12.2%
    2018$5,874 +1.3%$171,840 +6.8%
    2016$5,798 -1.1%$160,920
    2015$5,864 $160,920 +17.6%
    2014$5,864 +5%$136,782 -9.9%
    2013$5,585 $151,880
    2012-- $151,880 -12.2%
    2011-- $173,080
    2010-- $173,080
    2009-- $173,080
    2007-- $173,080
    2006-- $173,080
    2005-- $173,080
    2004$2,792 $173,080 +545.8%
    2003-- $26,800
    2002$896 -0.9%$26,800
    2001$904 $26,800
    Find assessor info on the county website

    Neighborhood: 30024

    Nearby schools

    GreatSchools rating
    Schools provided by the listing agent
    • Elementary: Level Creek
    • Middle: North Gwinnett
    • High: North Gwinnett

    Source: GAMLS. This data may not be complete. We recommend contacting the local school district to confirm school assignments for this home.

    Get a cash offer in 3 minutes
    Find out how much your home could sell for in as little as 3 minutes with a no-obligation cash offer.
    Estimated market value
    $794,200
    Get a cash offer in 3 minutes
    Find out how much your home could sell for in as little as 3 minutes with a no-obligation cash offer.
    Estimated market value
    $794,200