Skip main navigation
Off market
  • $382,900

    5184 English Oak Dr, Pace, FL 32571

    4beds
    2,200sqft
    SingleFamily
    Built in 2015
    0.25 Acres Lot
    $382,900 Zestimate®
    $174/sqft
    $2,658 Estimated rent

    Home value

    $382,900

    $364,000 - $402,000

    $2,658/mo

    Zestimate® history
    Loading
    Loading...

    Owner options

    List your home for rent

    $2,658/mo

    Rent Zestimate®

    Find your next renter with Zillow Rental Manager. Plus, with online applications, you can quickly screen prospective tenants – for free.

    Learn more

    $2,658/mo

    Rent Zestimate®

    Refinance and save

    $2,487/mo

    Est. payment

    Refinancing to a lower rate could help reduce your monthly payments and save thousands over the life of the loan.

    See today's rates

    $2,487/mo

    Est. payment

    Explore your selling options

    Work with a Zillow partner agent

    Leverage their expertise and Zillow's premium Showcase listings to get your home seen by more buyers.

    Get started

    List with your own agent

    Get your home in front of millions of buyers by listing it on Zillow.

    Learn how to do it

    Sell it yourself

    Take full control of how buyers see your home on Zillow by listing For Sale by Owner (FSBO).

    List your home

    What's special

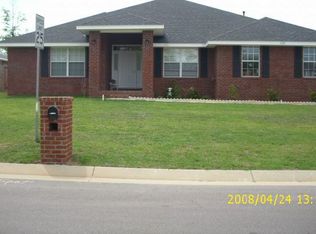
    Welcome to your fantastic opportunity to own a like-new, beautifully maintained Craftsman style brick-home in the coveted Thousand Oaks subdivision- situated in Santa Rosa County's premier school district! Upon arriving, you are instantly greeted with impeccable curb appeal. The beautiful porch and entry way just beckon you to come in and make yourself right at home! The large west-facing front porch is the perfect shaded place to relax the days' stress away in the evenings- all year round! Upon entering this fabulous home you are greeted with a large foyer with soaring ceilings and stylish archways. A large formal dining room is situated to the right, just off of the kitchen, perfect for entertaining & hosting family holidays! This functional, fluid floor plan also features a BONUS ROOM/office with french doors that could be used as a FIFTH BEDROOM or guest quarters, playroom, whatever your heart desires! Tiled foyer leads in to the EXPANSIVE family room with UPDATED LUXURY VINYL FLOORING- no carpet here! Also featuring Plant ledges and sky-high cathedral ceiling. The living area flows into the open and UPDATED kitchen feat. TONS of recessed lighting, stainless steel appliances, GRANITE COUNTER TOPS, pantry, built-in microwave, smooth top stove, French door refrigerator and beautiful staggered creamy cabinetry. Hop up bar is perfect for entertaining or casual dining, this kitchen also features a cozy breakfast nook. Master is split for added privacy and has a private door for entry to the covered porch area, LARGE master bath has a lovely SOAKING TUB w/ separate shower, double his & her closets, double vanity. The 3 additional rooms are also spacious, this well-designed floor plan creates optimal privacy for everyone. Exterior features 2 car garage, gutters, a large covered porch with fully fenced private backyard with plenty room for the pets & kids to roam or for backyard BBQs! This impeccable home has been priced right for its well-maintained condition!!

    This property is off market, which means it's not currently listed for sale or rent on Zillow. This may be different from what's available on other websites or public sources.

    Facts & features

    Interior

    Bedrooms & bathrooms
    • Bedrooms: 4
    • Bathrooms: 2
    • Full bathrooms: 2
    Heating
    • Forced air, Electric, Gas
    Cooling
    • Central
    Appliances
    • Included: Dishwasher, Garbage disposal, Refrigerator
    • Laundry: Inside, W/D Hookups
    Features
    • Ceiling Fan(s), Recessed Lighting, Walk-In Closet(s), Vaulted Ceiling(s), High Ceilings, Cathedral Ceiling(s), Storage, Tray Ceiling(s), Bonus Room, Office/Study, PLANT LEDGES, BASEBOARDS, BOXED CEILINGS
    • Flooring: Tile, Carpet, Linoleum / Vinyl
    • Windows: Double Pane Windows
    Interior area
    • Total interior livable area: 2,200 sqft

    Property

    Parking
    • Total spaces: 2
    • Parking features: Garage - Attached
    Features
    • Patio & porch: Porch, Covered
    • Exterior features: Brick
    • Fencing: Privacy, Back Yard
    Lot
    • Size: 0.25 Acres
    • Features: Interior Lot
    Details
    • Parcel number: 021N29542500E000140
    • Zoning description: Res Single

    Construction

    Type & style
    • Home type: SingleFamily
    • Architectural style: Craftsman
    Materials
    • Wood
    • Foundation: Masonry
    • Roof: Shake / Shingle
    Condition
    • Resale
    • Year built: 2015

    Utilities & green energy

    • Water: Public
    • Utilities for property: Cable Available
    Green energy
    • Energy efficient items: Insulation, INSULATED WALLS, RIDGE VENT

    Community & neighborhood

    Location
    • Region: Pace

    HOA & financial

    HOA
    • Has HOA: Yes
    • HOA fee: $15 monthly

    Other

    Other facts
    • WaterSource: Public
    • Flooring: Carpet, Tile, LUXURY VINYL TILES, Simulated Wood
    • RoadSurfaceType: Paved
    • Appliances: Dishwasher, Refrigerator, Disposal, Electric Cooktop, Self Cleaning Oven, Built In Microwave
    • AssociationYN: true
    • InteriorFeatures: Ceiling Fan(s), Recessed Lighting, Walk-In Closet(s), Vaulted Ceiling(s), High Ceilings, Cathedral Ceiling(s), Storage, Tray Ceiling(s), Bonus Room, Office/Study, PLANT LEDGES, BASEBOARDS, BOXED CEILINGS
    • Roof: Shingle
    • GarageYN: true
    • AttachedGarageYN: true
    • HeatingYN: true
    • Utilities: Cable Available
    • CoolingYN: true
    • Heating: Natural Gas
    • FoundationDetails: Slab
    • ConstructionMaterials: Frame, Brick, Brick Veneer
    • WindowFeatures: Double Pane Windows
    • GreenEnergyEfficient: Insulation, INSULATED WALLS, RIDGE VENT
    • ArchitecturalStyle: Craftsman
    • Fencing: Privacy, Back Yard
    • CoveredSpaces: 2
    • Cooling: Central Air, Ceiling Fan(s)
    • PatioAndPorchFeatures: Porch, Covered
    • LotFeatures: Interior Lot
    • RoomKitchenFeatures: Granite Counters, Pantry
    • RoomMasterBedroomLevel: First
    • RoomMasterBedroomFeatures: Ceiling Fan(s), High Ceilings, Tray Ceiling(s), Master Downstairs, SPLIT
    • RoomMasterBathroomFeatures: Double Vanity, Separate Shower, Walk-In Closet(s), Soaking Tub, Tile, 2 or More Closets
    • RoomDiningRoomFeatures: Breakfast Bar, Eat-in Kitchen, Formal Dining Room, Kitchen/Dining Combo, BREAKFAST ROOM/NOOK
    • RoomFamilyRoomLevel: First
    • LaundryFeatures: Inside, W/D Hookups
    • ParkingFeatures: 2 Car Garage, FRONT ENTRANCE
    • ExteriorFeatures: Rain Gutters, Sprinkler
    • PropertyCondition: Resale
    • ZoningDescription: Res Single
    • MlsStatus: Active
    • Road surface type: Paved

    Price history

    DateEventPrice
    9/30/2020Sold$265,000+1.9%$120/sqft
    Source: PAR #577430 Report a problem
    8/20/2020Listed for sale$260,000+4%$118/sqft
    Source: Upside Realty LLC #577430 Report a problem
    9/1/2019Listing removed$249,900$114/sqft
    Source: Lokation #559151 Report a problem
    8/23/2019Price change$249,900-2%$114/sqft
    Source: Lokation #559151 Report a problem
    8/16/2019Price change$254,900-1.9%$116/sqft
    Source: Lokation #559151 Report a problem
    8/14/2019Listed for sale$259,900+9.7%$118/sqft
    Source: Lokation #559151 Report a problem
    5/21/2019Sold$237,000+0.4%$108/sqft
    Source: PAR #552102 Report a problem
    4/18/2019Listed for sale$236,000$107/sqft
    Source: KELLER WILLIAMS REALTY EMERALD COAST WEST BRANCH #552102 Report a problem
    4/17/2019Pending sale$236,000$107/sqft
    Source: Keller Williams Realty Navarre #820260 Report a problem
    4/11/2019Listed for sale$236,000+11.9%$107/sqft
    Source: Keller Williams Realty Navarre #820260 Report a problem
    12/22/2015Sold$210,825$96/sqft
    Source: PAR #482866 Report a problem

    Public tax history

    YearProperty taxesTax assessment
    2024$2,653 +3%$243,357 +3%
    2023$2,575 +11.2%$236,269 +10%
    2022$2,317 +1.2%$214,824 +3%
    2021$2,290 -17.3%$208,567 +2.9%
    2020$2,767 +56.1%$202,652 +20.4%
    2019$1,773 $168,284 +1.9%
    2018$1,773 +6.1%$165,146 +2.1%
    2017$1,670 $161,749 +2.1%
    2016$1,670 +0.5%$158,422 +890.1%
    2015$1,662 +671.5%$16,000
    2014$215 $16,000 +31.6%
    2013-- $12,160
    2012-- $12,160 -11.1%
    2011-- $13,680 -14.3%
    2010-- $15,960 -8.7%
    2009-- $17,480 -26.4%
    2008-- $23,750
    2007-- --
    2006-- --
    2005-- --

    Find assessor info on the county website

    Neighborhood: 32571

    Nearby schools

    GreatSchools rating
    Schools provided by the listing agent
    • Elementary: Pea Ridge
    • Middle: Avalon
    • High: Pace

    Source: The MLS. This data may not be complete. We recommend contacting the local school district to confirm school assignments for this home.

    Get pre-qualified for a loan
    At Zillow Home Loans, we can pre-qualify you in as little as 5 minutes with no impact to your credit score.

    An equal housing lender. NMLS #10287.

    Sell for more on Zillow
    Get a Zillow Showcase℠ listing at no additional cost and you could sell for .
    $382,900
    2% more
    +$7,658
    With Zillow Showcase(estimated)
    $390,558