Skip main navigation
Off market
  • $967,500

    5184 Flowermound Dr, West Lafayette, IN 47906

    4beds
    4,885sqft
    SingleFamily
    Built in 2017
    0.63 Acres Lot
    $967,500 Zestimate®
    $198/sqft
    $4,079 Estimated rent

    Home value

    $967,500

    $909,000 - $1.04M

    $4,079/mo

    Zestimate® history
    Loading
    Loading...

    Owner options

    List your home for rent

    $4,079/mo

    Rent Zestimate®

    Find your next renter with Zillow Rental Manager. Plus, with online applications, you can quickly screen prospective tenants – for free.

    Learn more

    $4,079/mo

    Rent Zestimate®

    Refinance and save

    $4,659/mo

    Est. payment

    Refinancing to a lower rate could help reduce your monthly payments and save thousands over the life of the loan.

    See today's rates

    $4,659/mo

    Est. payment

    Explore your selling options

    Work with a Zillow partner agent

    Leverage their expertise and Zillow's premium Showcase listings to get your home seen by more buyers.

    Get started

    List with your own agent

    Get your home in front of millions of buyers by listing it on Zillow.

    Learn how to do it

    Sell it yourself

    Take full control of how buyers see your home on Zillow by listing For Sale by Owner (FSBO).

    List your home

    What's special

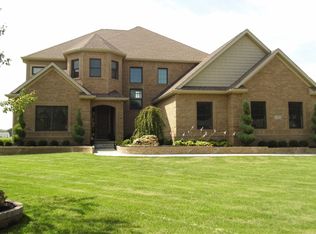
    Home was completed August 2018 and barely lived in and shows like new! Top of the line Miele appliances including a built in expresso machine and steam oven, induction cooktop, microwave, and oven. The gourmet kitchen has a pot fill above the cook top for all your pasta needs! Never miss out on your guest with this open floor plan perfect for entertaining inside and out! Large screened in porch, covered porch and additional patio space all open from kitchen and great room. Large office space with built in cabinets and desk. Fireplace in great room is flanked by built ins as well so lots of storage. Jack and Jill bath between two nice sized bedrooms on one end of the home and a generous master suite. Oh! Almost forgot the large walk-in pantry to go along with the gourmet kitchen. Basement has additional bedroom, bath, large family room/rec room area, hobby room, work out space, huge amounts of storage and additional area for freezer, refrigerator or whatever else you can think of might be needed for entertaining. The basement is plumbed and fitted for a bar area within one wall of the basement recreation room. Zoned heating and cooling of course and tankless water heater for efficiency. Also included is a top of the line water softener and filtration system, alarm system, and the home is wired for sound system. The spacious three car garage has epoxy floor for ease of cleaning. All this in a convenient neighborhood to the interstate, shopping and Purdue. Neighborhood offers community pool, playground, street lights, and sidewalks. Come see today!

    This property is not currently displayed as for sale or rent on Zillow. This may be different from what's on other websites or public sources.
    Facts & features

    Interior

    Bedrooms & bathrooms
    • Bedrooms: 4
    • Bathrooms: 4
    • Full bathrooms: 3
    • 1/2 bathrooms: 1
    • Main level bathrooms: 3
    Heating
    • Other, Gas
    Cooling
    • Central
    Appliances
    • Included: Dishwasher, Microwave, Refrigerator
    • Laundry: Washer Hookup, Electric Dryer Hookup, Gas Dryer Hookup, Main Level, Dryer Hook Up Gas/Elec
    Features
    • Breakfast Bar, Kitchen Island, Garden Tub, Great Room, Stone Counters, Crown Molding, Bookcases, Entrance Foyer, Open Floorplan, Tub/Shower Combination, Countertops-Solid Surf, Main Level Bedroom Suite, Stand Up Shower, Tub and Separate Shower, Split Br Floor Plan, Twin Sink Vanity, Utility Sink, Pantry-Walk In, Custom Cabinetry, Built-In Speaker System, Built-in Desk, Jack & Jill Bath
    • Flooring: Tile, Carpet, Hardwood
    • Doors: Pocket Doors
    • Basement: Finished
    • Attic: Storage
    • Has fireplace: Yes
    Interior area
    • Total interior livable area: 4,885 sqft
    • Finished area below ground: 1708

    Property

    Parking
    • Parking features: Garage - Attached
    Features
    • Exterior features: Stone, Cement / Concrete
    Lot
    • Size: 0.63 Acres
    • Features: Irregular Lot
    Details
    • Parcel number: 790330426003000018
    • Other equipment: Irrigation Equipment, Generator

    Construction

    Type & style
    • Home type: SingleFamily
    • Architectural style: Ranch, One Story
    Materials
    • masonry
    • Roof: Asphalt
    Condition
    • Year built: 2017

    Utilities & green energy

    • Electric: Generator
    • Sewer: Public Sewer
    • Water: City
    Green energy
    • Green verification: NAHB GR Bldg Stan - ANSI
    • Energy efficient items: Windows, Roof, Doors, Insulation, Water Heater, HVAC, Appliances, Thermostat

    Community & HOA

    Community
    • Security: Smoke Detector(s), Carbon Monoxide Detector(s)
    HOA
    • Has HOA: Yes
    • HOA fee: $45 monthly
    Location
    • Region: West Lafayette

    Financial & listing details

    • Price per square foot: $198/sqft
    • Tax assessed value: $918,900
    • Annual tax amount: $6,876

    Price history

    DateEventPrice
    5/15/2019Listing removed$710,000$145/sqft
    Source: Keller Williams Lafayette #201910953 Report a problem
    5/14/2019Price change$710,000+1.6%$145/sqft
    Source: Keller Williams Lafayette #201910953 Report a problem
    5/6/2019Price change$699,000-1.5%$143/sqft
    Source: Keller Williams Realty Signature Partners #201910953 Report a problem
    3/29/2019Listed for sale$710,000+736.3%$145/sqft
    Source: Keller Williams Realty Signature Partners #201910953 Report a problem
    7/28/2017Sold$84,900$17/sqft
    Source: Agent Provided Report a problem
    2/2/2017Listed for sale$84,900-5.6%$17/sqft
    Source: Keller Williams Lafayette #201704248 Report a problem
    11/11/2016Listing removed$89,900$18/sqft
    Source: Coldwell Banker Shook #201620846 Report a problem
    7/13/2016Price change$89,900-2.3%$18/sqft
    Source: Coldwell Banker Shook #201620846 Report a problem
    5/11/2016Listed for sale$92,000-1.1%$19/sqft
    Source: Coldwell Banker Shook #201620846 Report a problem
    4/6/2016Listing removed$93,000$19/sqft
    Source: Keller Williams - Lafayette, IN #201610158 Report a problem
    3/16/2016Listed for sale$93,000$19/sqft
    Source: Keller Williams - Lafayette, IN #201610158 Report a problem

    Public tax history

    YearProperty taxesTax assessment
    2025$6,876 +10%$918,900 +7%
    2024$6,250 -0.1%$858,900 +7.3%
    2023$6,254 +7.4%$800,800 +9.2%
    2022$5,824 +10.4%$733,400 +6.6%
    2021$5,276 +21.6%$687,800
    2020$4,341 +511.4%--
    2019$710 -24.8%$557,900 +771.7%
    2018$944 +0.7%$64,000
    2017$938 $64,000
    2016$938 -1.6%$64,000
    2014$953 +3008.5%$64,000 +3100%
    2013$31 $2,000
    Find assessor info on the county website

    Neighborhood: 47906

    Nearby schools

    GreatSchools rating
    Schools provided by the listing agent
    • Elementary: Burnett Creek
    • Middle: Battle Ground
    • High: William Henry Harrison
    • District: Tippecanoe School Corp.

    Source: The MLS. This data may not be complete. We recommend contacting the local school district to confirm school assignments for this home.

    Get pre-qualified for a loan
    At Zillow Home Loans, we can pre-qualify you in as little as 5 minutes with no impact to your credit score.

    An equal housing lender. NMLS #10287.
