Peace and privacy await you on the DC side of Warrenton*Main-level living*3 bedrooms*2 full baths*Fully finished walkout basement*1.65 acres*NO HOA*Home recently updated*High speed GB internet available*Watch nature from the deck in your front yard*Main level offers 3 bedrooms with hardwood floors, 2 full updated baths, family room, eat-in kitchen with new floors, appliances are updated, removable kitchen island & pantry*Transition from the kitchen (new sliding door) to the backyard deck or from the side door to the driveway*Basement level-Walk down the stairs to a second cozy family room with a propane gas fireplace with new insert, new sliding door leads to a patio, separate spacious laundry room(new flooring) with counter space, cabinets for storage, an additional refrigerator & another partially finished room for storage or finish this room with your own vision*Home freshly painted throughout*The park-like setting in the fenced backyard has a patio perfect for a fire pit for your outdoor gatherings*Separate shop with 20 amp electric*Separate storage shed*6-inch gutters*Windows 2 years old*Hot water heater replaced in 2023*Paved driveway* All this is available for you to call your new home*
Sold for $535,000
$535,000
5184 Honeysuckle Ln, Warrenton, VA 20187
3beds
2,304sqft
Single Family Residence
Built in 1971
1.65 Acres Lot
$573,500 Zestimate®
$232/sqft
$3,151 Estimated rent
Home value
$573,500
$539,000 - $614,000
$3,151/mo
Zestimate® history
Owner options
List your home for rent
$3,151/mo
Rent Zestimate®
Find your next renter with Zillow Rental Manager. Plus, with online applications, you can quickly screen prospective tenants – for free.
$3,151/mo
Rent Zestimate®
Refinance and save
$3,254/mo
Est. payment
Refinancing to a lower rate could help reduce your monthly payments and save thousands over the life of the loan.
$3,254/mo
Est. payment
Explore your selling options
Work with a Zillow partner agent
Leverage their expertise and Zillow's premium Showcase listings to get your home seen by more buyers.
Get startedList with your own agent
Get your home in front of millions of buyers by listing it on Zillow.
Learn how to do itSell it yourself
Take full control of how buyers see your home on Zillow by listing For Sale by Owner (FSBO).
List your homeWhat's special
Zillow last checked:
Listing updated:
Listed by:
Karen Ingram 540-272-5749,
Piedmont Fine Properties
Bought with:
David Luckenbaugh, 0225077201
Samson Properties
Source: Bright MLS,MLS#: VAFQ2013968
Facts & features
Interior
Bedrooms & bathrooms
- Bedrooms: 3
- Bathrooms: 2
- Full bathrooms: 2
- Main level bathrooms: 2
- Main level bedrooms: 3
Rooms
- Room types: Family Room, Laundry, Storage Room
Basement
- Area: 1152
Heating
- Forced Air, Propane
Cooling
- Central Air, Electric
Appliances
- Included: Microwave, Dryer, Washer, Dishwasher, Refrigerator, Ice Maker, Cooktop, Electric Water Heater
- Laundry: Laundry Room
Features
- Dining Area, Entry Level Bedroom, Primary Bath(s), Dry Wall
- Basement: Walk-Out Access
- Number of fireplaces: 1
Interior area
- Total structure area: 2,304
- Total interior livable area: 2,304 sqft
- Finished area above ground: 1,152
- Finished area below ground: 1,152
Property
Parking
- Parking features: Driveway, Off Street
- Has uncovered spaces: Yes
Accessibility
- Accessibility features: None
Features
- Levels: Two
- Stories: 2
- Pool features: None
Lot
- Size: 1.65 Acres
Details
- Additional structures: Above Grade, Below Grade
- Parcel number: 7906500968
- Zoning: R1
- Special conditions: Standard
Construction
Type & style
- Home type: SingleFamily
- Architectural style: Ranch/Rambler
- Property subtype: Single Family Residence
Materials
- Other
- Foundation: Concrete Perimeter
Condition
- Good
- New construction: No
- Year built: 1971
Utilities & green energy
- Sewer: On Site Septic, Septic = # of BR
- Water: Well
Community & HOA
Community
- Subdivision: Baldwin Ridge
HOA
- Has HOA: No
Location
- Region: Warrenton
Financial & listing details
- Price per square foot: $232/sqft
- Tax assessed value: $324,100
- Annual tax amount: $2,927
- Date on market: 9/19/2024
- Listing agreement: Exclusive Right To Sell
- Ownership: Fee Simple
Price history
| Date | Event | Price |
|---|---|---|
| 11/15/2024 | Sold | $535,000$232/sqft |
Source:  Bright MLS #VAFQ2013968 Report a problem Bright MLS #VAFQ2013968 Report a problem | ||
| 10/15/2024 | Contingent | $535,000$232/sqft |
Source: Bright MLS #VAFQ2013968 Report a problem | ||
| 10/14/2024 | Listed for sale | $535,000$232/sqft |
Source: Bright MLS #VAFQ2013968 Report a problem | ||
| 10/12/2024 | Contingent | $535,000$232/sqft |
Source: Bright MLS #VAFQ2013968 Report a problem | ||
| 10/4/2024 | Listed for sale | $535,000$232/sqft |
Source: Bright MLS #VAFQ2013968 Report a problem | ||
| 9/23/2024 | Contingent | $535,000$232/sqft |
Source: Bright MLS #VAFQ2013968 Report a problem | ||
| 9/19/2024 | Listed for sale | $535,000+67.2%$232/sqft |
Source: Bright MLS #VAFQ2013968 Report a problem | ||
| 6/15/2017 | Sold | $320,000+3.6%$139/sqft |
Source: Public Record Report a problem | ||
| 12/16/2015 | Sold | $309,000-0.3%$134/sqft |
Source: Public Record Report a problem | ||
| 10/23/2015 | Pending sale | $309,999$135/sqft |
Source: NetRealtyNow.com LLC #FQ8773368 Report a problem | ||
| 9/26/2015 | Listed for sale | $309,999+24%$135/sqft |
Source: Owner Report a problem | ||
| 4/6/2005 | Sold | $249,900+83.8%$108/sqft |
Source: Public Record Report a problem | ||
| 9/7/2000 | Sold | $136,000$59/sqft |
Source: Public Record Report a problem | ||
Public tax history
| Year | Property taxes | Tax assessment |
|---|---|---|
| 2025 | $3,134 +2.5% | $324,100 |
| 2024 | $3,056 +4.4% | $324,100 |
| 2023 | $2,927 | $324,100 |
| 2022 | $2,927 +13.9% | $324,100 +25.3% |
| 2021 | $2,570 | $258,600 |
| 2020 | -- | $258,600 |
| 2019 | $2,553 | $258,600 |
| 2018 | $2,553 | $258,600 +18.4% |
| 2016 | -- | $218,500 |
| 2015 | -- | $218,500 |
| 2014 | -- | $218,500 +4.4% |
| 2013 | -- | $209,300 |
| 2012 | -- | $209,300 |
| 2011 | -- | $209,300 |
| 2010 | -- | $209,300 -31.8% |
| 2009 | -- | $307,000 |
| 2008 | -- | $307,000 |
| 2007 | -- | $307,000 |
| 2005 | -- | $307,000 +113.9% |
| 2004 | -- | $143,500 |
| 2003 | -- | $143,500 |
| 2002 | -- | $143,500 +35.2% |
| 2001 | -- | $106,100 |
| 2000 | -- | $106,100 |
Find assessor info on the county website
Neighborhood: 20187
Nearby homes
- $532,0003 bd1 ba1.2k sqft5196 Honeysuckle Ln, Warrenton, VA 20187Off Market
- $552,3003 bd2 ba1.5k sqft6578 Valley Dr, Warrenton, VA 20187Off Market
- $903,8004 bd3 ba3.5k sqft5270 Hillside Dr, Warrenton, VA 20187Off Market
- $220,0003.252 Acres0 Valley Dr LOT 23, Warrenton, VA 20187Sold
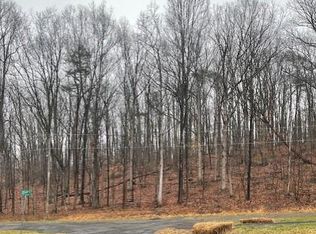
- $220,0003.046 Acres0 Valley Dr LOT 24, Warrenton, VA 20187Sold
- $230,0003.628 Acres0 Valley Dr LOT 22, Warrenton, VA 20187Sold
- $787,9004 bd3 ba2.9k sqft5185 Honeysuckle Ln, Warrenton, VA 20187Off Market
- $243,0003.252 AcresValley Dr, Warrenton, VA 20187Sold
Nearby schools
GreatSchools rating
- 7/10C. Hunter Ritchie Elementary SchoolGrades: PK-5Distance: 1.4 mi
- 8/10Auburn Middle SchoolGrades: 6-8Distance: 1.6 mi
- 8/10Kettle Run High SchoolGrades: 9-12Distance: 2.9 mi
Schools provided by the listing agent
- High: Fauquier
- District: Fauquier County Public Schools
Source: Bright MLS. This data may not be complete. We recommend contacting the local school district to confirm school assignments for this home.
Get a cash offer in 3 minutes
Find out how much your home could sell for in as little as 3 minutes with a no-obligation cash offer.
Estimated market value
$573,500
Get a cash offer in 3 minutes
Find out how much your home could sell for in as little as 3 minutes with a no-obligation cash offer.
Estimated market value
$573,500
- Virginia
- Fauquier County
- Warrenton
- 20187
- 5184 Honeysuckle Ln
Nearby cities
Nearby zip codes
Other Warrenton Topics
