Skip main navigation
Sold
  • $540,000

    5184 Lake Point Dr, Carmel, IN 46033

    4beds
    2,690sqft
    Residential, Single Family Residence
    Built in 1995
    0.46 Acres Lot
    $551,700 Zestimate®
    $201/sqft
    $2,814 Estimated rent

    Home value

    $551,700

    $524,000 - $579,000

    $2,814/mo

    Zestimate® history
    Loading
    Loading...

    Owner options

    List your home for rent

    $2,814/mo

    Rent Zestimate®

    Find your next renter with Zillow Rental Manager. Plus, with online applications, you can quickly screen prospective tenants – for free.

    Learn more

    $2,814/mo

    Rent Zestimate®

    Refinance and save

    $3,940/mo

    Est. payment

    Refinancing to a lower rate could help reduce your monthly payments and save thousands over the life of the loan.

    See today's rates

    $3,940/mo

    Est. payment

    Explore your selling options

    Work with a Zillow partner agent

    Leverage their expertise and Zillow's premium Showcase listings to get your home seen by more buyers.

    Get started

    List with your own agent

    Get your home in front of millions of buyers by listing it on Zillow.

    Learn how to do it

    Sell it yourself

    Take full control of how buyers see your home on Zillow by listing For Sale by Owner (FSBO).

    List your home

    What's special

    Wood-burning fireplaceVersatile loftScreened porchWalk-in tile showerDouble vanitiesFour spacious bedroomsFrench doors
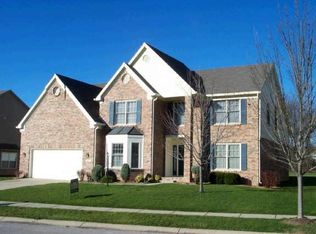
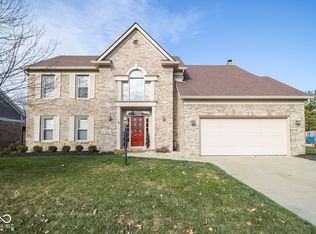
    This beautifully maintained 4 bedroom, 2.5 bath home offers a warm, welcoming layout with thoughtfully designed spaces for both everyday living and entertaining. The main level features a private study, a comfortable living area with a wood-burning fireplace, and a well-appointed kitchen with granite countertops, stainless steel appliances, two pantries, a wine refrigerator, and built-in cabinetry adjacent to the breakfast area. Upstairs, you'll find four spacious bedrooms, a versatile loft ideal for a second living space or workspace, and the convenience of second-floor laundry. The primary suite is a true retreat, featuring French doors, double vanities, a walk-in tile shower, and a walk-in closet with custom organizer shelving. The upstairs full bath offers added functionality with a separate stool and tub/shower room, providing flexibility for busy households. Outdoor living is equally impressive with a screened porch and stamped concrete patio overlooking a large, private backyard framed by mature trees-perfect for relaxing or entertaining. A 3-car tandem garage and consistent pride of ownership throughout complete this exceptional home. Conveniently located in east Carmel, the property offers easy access to top-rated restaurants, shopping, and major commuter routes, making daily living both comfortable and connected.

    Zillow last checked:

    Listing updated:

    Listing Provided by:

    Eric Heuer 317-518-6284,

    RE/MAX Edge

    Bought with:

    Jason Sciortino

    F.C. Tucker Company

    Source: MIBOR as distributed by MLS GRID,MLS#: 22073041MLS Logo

    Facts & features

    Interior

    Bedrooms & bathrooms
    • Bedrooms: 4
    • Bathrooms: 3
    • Full bathrooms: 2
    • 1/2 bathrooms: 1
    • Main level bathrooms: 1
    Primary bedroom
    • Level: Upper
    • Area: 208 Square Feet
    • Dimensions: 16X13
    Bedroom 2
    • Level: Upper
    • Area: 120 Square Feet
    • Dimensions: 12X10
    Bedroom 3
    • Level: Upper
    • Area: 120 Square Feet
    • Dimensions: 12X10
    Bedroom 4
    • Level: Upper
    • Area: 120 Square Feet
    • Dimensions: 12X10
    Breakfast room
    • Level: Main
    • Area: 88 Square Feet
    • Dimensions: 11X8
    Dining room
    • Level: Main
    • Area: 120 Square Feet
    • Dimensions: 12X10
    Family room
    • Level: Main
    • Area: 234 Square Feet
    • Dimensions: 18X13
    Kitchen
    • Level: Main
    • Area: 165 Square Feet
    • Dimensions: 15X11
    Laundry
    • Level: Upper
    • Area: 36 Square Feet
    • Dimensions: 6x6
    Library
    • Level: Main
    • Area: 132 Square Feet
    • Dimensions: 12X11
    Living room
    • Level: Main
    • Area: 144 Square Feet
    • Dimensions: 12X12
    Loft
    • Level: Upper
    • Area: 180 Square Feet
    • Dimensions: 15x12
    Heating
    • Forced Air, Natural Gas
    Cooling
    • Central Air
    Appliances
    • Included: Dishwasher, Dryer, Disposal, Gas Water Heater, Microwave, Range Hood, Refrigerator, Bar Fridge, Washer, Wine Cooler
    • Laundry: Laundry Room
    Features
    • Attic Access, Attic Pull Down Stairs, Breakfast Bar, Tray Ceiling(s), Kitchen Island, Eat-in Kitchen, Walk-In Closet(s)
    • Has basement: No
    • Attic: Access Only,Pull Down Stairs
    • Number of fireplaces: 1
    • Fireplace features: Family Room, Wood Burning, Living Room
    Interior area
    • Total structure area: 2,690
    • Total interior livable area: 2,690 sqft

    Property

    Parking
    • Total spaces: 3
    • Parking features: Attached, Concrete, Garage Door Opener, Tandem
    • Attached garage spaces: 3
    Features
    • Levels: Two
    • Stories: 2
    • Patio & porch: Covered, Patio, Screened
    • Exterior features: Fire Pit
    • Has spa: Yes
    • Spa features: Above Ground, Private
    • Fencing: Fenced,Partial
    • Has view: Yes
    • View description: Trees/Woods
    Lot
    • Size: 0.46 Acres
    • Features: Mature Trees
    Details
    • Additional structures: Storage
    • Parcel number: 291033010003000018
    • Horse amenities: None

    Construction

    Type & style
    • Home type: SingleFamily
    • Architectural style: Traditional
    • Property subtype: Residential, Single Family Residence
    Materials
    • Brick, Wood Siding
    • Foundation: Slab
    Condition
    • New construction: No
    • Year built: 1995

    Utilities & green energy

    • Water: Public

    Community & neighborhood

    Security
    • Security features: Smoke Detector(s), Security System Owned
    Location
    • Region: Carmel
    • Subdivision: Lake Forest

    HOA & financial

    HOA
    • Has HOA: Yes
    • HOA fee: $600 annually
    • Amenities included: Maintenance
    • Services included: Association Home Owners, Maintenance
    • Association phone: 317-253-1401

    Price history

    DateEventPrice
    3/6/2026Sold$540,000+1.9%$201/sqft
    Source: MIBOR as distributed by MLS GRID #22073041 Report a problem
    2/10/2026Pending sale$529,900$197/sqft
    Source: MIBOR as distributed by MLS GRID #22073041 Report a problem
    2/5/2026Listed for sale$529,900+166.3%$197/sqft
    Source: MIBOR as distributed by MLS GRID #22073041 Report a problem
    1/22/2001Sold$199,000$74/sqft
    Source: MIBOR as distributed by MLS GRID #2033464 Report a problem

    Public tax history

    YearProperty taxesTax assessment
    2025$4,936 +10.5%$469,400 +5.9%
    2024$4,468 +9.2%$443,300 +6.4%
    2023$4,090 +15.1%$416,700 +16%
    2022$3,554 +6%$359,100 +14%
    2021$3,352 +13.7%$315,000 +5.9%
    2020$2,949 -27.9%$297,400 +11.9%
    2019$4,089 +3.4%$265,800 +6.2%
    2018$3,955 +54.7%$250,400 +1%
    2017$2,556 -0.2%$247,800 +2.6%
    2016$2,562 +11%$241,600 +4.5%
    2014$2,308 +3.8%$231,100 +5%
    2013$2,223 -0.9%$220,200 +0%
    2012$2,244 +9.8%$220,100 +2.3%
    2011$2,043 -4.4%$215,100
    2010$2,137 +14.3%$215,100 -3%
    2009$1,869 -21%$221,800 -11.8%
    2007$2,367 -10.2%$251,500 +5.1%
    2006$2,635 $239,200 +12.3%
    2005-- $213,000 +69%
    2002$2,347 -1%$126,000 +200%
    2001$2,371 $42,000

    Find assessor info on the county website

    Neighborhood: 46033

    Nearby schools

    GreatSchools rating
    Schools provided by the listing agent
    • Elementary: Woodbrook Elementary School
    • Middle: Clay Middle School
    • High: Carmel High School

    Source: MIBOR as distributed by MLS GRID. This data may not be complete. We recommend contacting the local school district to confirm school assignments for this home.

    Get pre-qualified for a loan
    At Zillow Home Loans, we can pre-qualify you in as little as 5 minutes with no impact to your credit score.

    An equal housing lender. NMLS #10287.