Welcome to your own private haven in the prestigious North Morada Estates. This custom 5-bedroom, 4.5-bath Tudor home greets you with a grand entrance, leading to a luxurious interior designed for comfort and style. Upstairs, you'll find 4 spacious bedrooms and a versatile loft, including a master suite that boasts its own fireplace, perfect for cozy evenings. Step outside into a magnificent backyard oasis surrounded by towering redwoods and lush landscaping. Enjoy the sparkling pool with serene waterfall features, unwind in the spa by the cozy outdoor fireplace, and take advantage of the built-in TVs around the pool area for ultimate relaxation and entertainment. The outdoor kitchen, complete with BBQ and Beverage Center, is perfect for al fresco dining. A spacious grass area and putting green add to the appeal, providing ample space for play and gatherings. Adding to this exceptional retreat is a picturesque koi pond, which brings a touch of tranquility and elegance to the outdoor space. This extraordinary property seamlessly blends sophistication with serene relaxation. Welcome Home!
Closed
$1,567,500
5184 Los Cerritos Dr, Stockton, CA 95212
5beds
5,127sqft
Single Family Residence
Built in 1993
1.49 Acres Lot
$1,537,100 Zestimate®
$306/sqft
$4,733 Estimated rent
Home value
$1,537,100
$1.40M - $1.71M
$4,733/mo
Zestimate® history
Owner options
List your home for rent
$4,733/mo
Rent Zestimate®
Find your next renter with Zillow Rental Manager. Plus, with online applications, you can quickly screen prospective tenants – for free.
$4,733/mo
Rent Zestimate®
Refinance and save
$9,907/mo
Est. payment
Refinancing to a lower rate could help reduce your monthly payments and save thousands over the life of the loan.
$9,907/mo
Est. payment
Explore your selling options
Work with a Zillow partner agent
Leverage their expertise and Zillow's premium Showcase listings to get your home seen by more buyers.
Get startedList with your own agent
Get your home in front of millions of buyers by listing it on Zillow.
Learn how to do itSell it yourself
Take full control of how buyers see your home on Zillow by listing For Sale by Owner (FSBO).
List your homeWhat's special
Zillow last checked:
Listing updated:
Listed by:
Joey Ferrari DRE #01925797 209-607-6785,
Katzakian Real Estate
Bought with:
Joey Ferrari, DRE #01925797
Katzakian Real Estate
Source: MetroList Services of CA,MLS#: 224092154Originating MLS: MetroList Services, Inc.
Facts & features
Interior
Bedrooms & bathrooms
- Bedrooms: 5
- Bathrooms: 5
- Full bathrooms: 4
- Partial bathrooms: 1
Primary bedroom
- Features: Balcony, Sitting Room, Walk-In Closet
Primary bathroom
- Features: Double Vanity, Tub, Walk-In Closet(s), Window
Dining room
- Features: Formal Room, Dining/Family Combo
Kitchen
- Features: Pantry Cabinet, Granite Counters, Kitchen Island
Heating
- Central, Fireplace Insert
Cooling
- Ceiling Fan(s), Central Air
Appliances
- Laundry: Cabinets, Sink, Space For Frzr/Refr, Ground Floor, Inside
Features
- Flooring: Carpet, Simulated Wood, Tile
- Number of fireplaces: 4
- Fireplace features: Living Room, Master Bedroom, Dining Room, Family Room, Gas
Interior area
- Total interior livable area: 5,127 sqft
Property
Parking
- Total spaces: 4
- Parking features: Attached, Boat, Garage Door Opener, Garage Faces Rear
- Attached garage spaces: 3
- Carport spaces: 1
Features
- Stories: 2
- Exterior features: Boat Storage
- Has private pool: Yes
- Pool features: In Ground, On Lot, Pool/Spa Combo
Lot
- Size: 1.49 Acres
- Features: Auto Sprinkler F&R, Curb(s)/Gutter(s), Shape Regular, Landscape Back, Landscape Front
Details
- Additional structures: RV/Boat Storage
- Zoning description: R-R
- Special conditions: Standard
Construction
Type & style
- Home type: SingleFamily
- Architectural style: Tudor
- Property subtype: Single Family Residence
Materials
- Brick, Stucco, Frame, Wood
- Foundation: Raised
- Roof: Tile
Condition
- Year built: 1993
Utilities & green energy
- Sewer: Septic System
- Water: Public, Shared Well
- Utilities for property: Cable Available, Internet Available, Natural Gas Connected
Community & HOA
Location
- Region: Stockton
Financial & listing details
- Price per square foot: $306/sqft
- Price range: $1.6M - $1.6M
- Date on market: 7/3/2025
Price history
| Date | Event | Price |
|---|---|---|
| 9/24/2024 | Sold | $1,567,500-1.7%$306/sqft |
Source: MetroList Services of CA #224092154 Report a problem | ||
| 8/23/2024 | Pending sale | $1,595,000$311/sqft |
Source: MetroList Services of CA #224092154 Report a problem | ||
| 8/19/2024 | Listed for sale | $1,595,000+60.3%$311/sqft |
Source: MetroList Services of CA #224092154 Report a problem | ||
| 4/14/2016 | Sold | $995,000+42.1%$194/sqft |
Source: MetroList Services of CA #16003344 Report a problem | ||
| 6/30/2010 | Sold | $700,000-19.1%$137/sqft |
Source: MetroList Services of CA #10025425 Report a problem | ||
| 12/24/2002 | Sold | $865,000$169/sqft |
Source: MetroList Services of CA #132203236 Report a problem | ||
Public tax history
Tax history is unavailable.
Neighborhood: 95212
Nearby homes
- $1,567,5005 bd4 ba5.1k sqft5184 E Los Cerritos Dr, Stockton, CA 95212Sold
- $1,528,5005 bd4 ba4.8k sqft5216 E Los Cerritos Dr, Stockton, CA 95212Off Market
- $1,255,5004 bd4 ba3.3k sqft5275 E La Mirada Way, Stockton, CA 95212Off Market

- $1,206,2004 bd4 ba3.3k sqft5275 La Mirada Way, Stockton, CA 95212Off Market
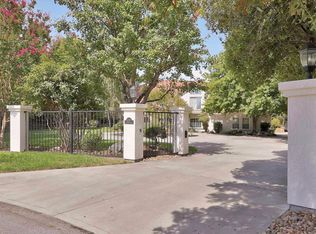
- $640,0001.499 Acres5152 E Los Cerritos Dr, Stockton, CA 95212Sold
- $639,9951.499 Acres5152 Los Cerritos Dr, Stockton, CA 95212Sold
- $1,345,8005 bd4 ba4.4k sqft10618 N La Loma Way, Stockton, CA 95212Off Market
- $924,1003 bd3 ba2.8k sqft5161 E Los Cerritos Dr, Stockton, CA 95212Off Market
Nearby schools
GreatSchools rating
- 4/10Davis Elementary SchoolGrades: K-6Distance: 1.4 mi
- 4/10Morada Middle SchoolGrades: 7-8Distance: 0.6 mi
- 3/10Ronald E. McNair High SchoolGrades: 9-12Distance: 2.9 mi
Get a cash offer in 3 minutes
Find out how much your home could sell for in as little as 3 minutes with a no-obligation cash offer.
Estimated market value
$1,537,100
Get a cash offer in 3 minutes
Find out how much your home could sell for in as little as 3 minutes with a no-obligation cash offer.
Estimated market value
$1,537,100
- California
- San Joaquin County
- Morada
- 95212
- 5184 Los Cerritos Dr
Nearby cities
Nearby zip codes
Other Morada Topics
