Skip main navigation
Sold for $810,000
  • $810,000

    5184 Maitland Ter, Frederick, MD 21703

    4beds
    4,006sqft
    Single Family Residence
    Built in 2013
    1.47 Acres Lot
    $806,800 Zestimate®
    $202/sqft
    $4,066 Estimated rent

    Home value

    $806,800

    $742,000 - $871,000

    $4,066/mo

    Zestimate® history
    Loading
    Loading...

    Owner options

    List your home for rent

    $4,066/mo

    Rent Zestimate®

    Find your next renter with Zillow Rental Manager. Plus, with online applications, you can quickly screen prospective tenants – for free.

    Learn more

    $4,066/mo

    Rent Zestimate®

    Refinance and save

    $5,198/mo

    Est. payment

    Refinancing to a lower rate could help reduce your monthly payments and save thousands over the life of the loan.

    See today's rates

    $5,198/mo

    Est. payment

    Explore your selling options

    Work with a Zillow partner agent

    Leverage their expertise and Zillow's premium Showcase listings to get your home seen by more buyers.

    Get started

    List with your own agent

    Get your home in front of millions of buyers by listing it on Zillow.

    Learn how to do it

    Sell it yourself

    Take full control of how buyers see your home on Zillow by listing For Sale by Owner (FSBO).

    List your home

    What's special

    Home officeAdditional storageLarge convenient islandGuest quartersTwo-car garageBeautiful landscapingLarge patio
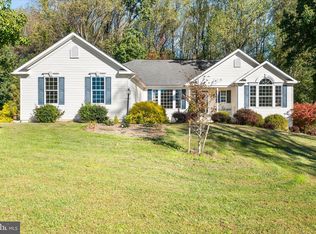
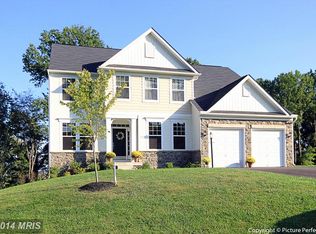
    Welcome to Your Dream Home! This beautiful 4-bedroom, 3.5-bath single-family home is a perfect blend of comfort, style, and luxury. With plenty of space to relax, entertain, and enjoy quality time with family and friends, this home has it all! Step inside and you'll be greeted by the natural light pouring in through the large windows, highlighting the open and inviting floor plan. The floors are partially carpeted and partially wooden. The upper floor presents four spacious bedrooms, all with walk in closets including the primary bedroom with an ensuite bathroom, double sink, a very large tub and secluded toilet for additional privacy. The kitchen is a chef's dream, featuring a gas stove, stainless steel appliances, soft-close cabinets, quartz countertops, and a large convenient island for extra storage. The formal dining room is perfect for hosting special occasions. This home also boasts a spacious completely finished basement, ideal for a media room, home office, or guest quarters - just ideal for hosting overnight guests! For added convenience, the mudroom provides a practical space to keep your home organized. Plus, the ceiling sprinkler system offers enhanced safety and peace of mind. Outside, you'll love the sprawling front and back yards, complete with beautiful landscaping, a large patio, and a custom screened gazebo, perfect for outdoor dining, relaxing, or entertaining guests! The two-car garage, long driveway and spacious yard offers sufficient parking space for family and visitors, along with additional storage. Don't hesitate, make this house your new home today!

    Zillow last checked:

    Listing updated:

    Listed by:

    Tafia Pierre 301-882-8203,

    Samson Properties,

    Co-Listing Agent: Sara Rubio Morris 301-514-6888,

    Samson Properties

    Bought with:

    Heather Norton, WVS210301622

    Dandridge Realty Group, LLC

    Source: Bright MLS,MLS#: MDFR2059040MLS Logo

    Facts & features

    Interior

    Bedrooms & bathrooms
    • Bedrooms: 4
    • Bathrooms: 4
    • Full bathrooms: 3
    • 1/2 bathrooms: 1
    • Main level bathrooms: 1
    Basement
    • Description: Percent Finished: 100.0
    • Area: 2400
    Heating
    • Forced Air, Electric
    Cooling
    • Central Air, Electric
    Appliances
    • Included: Exhaust Fan, Disposal, Ice Maker, Cooktop, Dryer, Energy Efficient Appliances, ENERGY STAR Qualified Dishwasher, Dual Flush Toilets, ENERGY STAR Qualified Refrigerator, Microwave, Oven/Range - Electric, Water Heater, Washer
    • Laundry: Upper Level
    Features
    • Ceiling Fan(s), Breakfast Area, Dining Area, Family Room Off Kitchen, Eat-in Kitchen, Kitchen Island, Kitchen - Table Space, Primary Bath(s), Upgraded Countertops
    • Flooring: Carpet, Hardwood, Wood
    • Doors: Sliding Glass
    • Windows: Energy Efficient, Screens, Sliding
    • Basement: Other,Connecting Stairway,Full,Exterior Entry,Interior Entry,Partial
    • Has fireplace: No
    Interior area
    • Total structure area: 8,012
    • Total interior livable area: 4,006 sqft
    • Finished area above ground: 2,806
    • Finished area below ground: 1,200

    Property

    Parking
    • Total spaces: 6
    • Parking features: Garage Door Opener, Storage, Inside Entrance, Driveway, Unpaved, Attached
    • Attached garage spaces: 2
    • Uncovered spaces: 4
    Accessibility
    • Accessibility features: None
    Features
    • Levels: Two
    • Stories: 2
    • Patio & porch: Patio, Porch, Enclosed
    • Exterior features: Storage, Lighting, Play Area, Play Equipment, Stone Retaining Walls
    • Pool features: None
    • Fencing: Partial,Wood
    • Has view: Yes
    • View description: City, Panoramic, Trees/Woods, Valley
    Lot
    • Size: 1.47 Acres
    • Features: Backs to Trees, Adjoins - Open Space, Front Yard, Landscaped, Open Lot, Private, Rear Yard, SideYard(s), Sloped, Slope Side
    Details
    • Additional structures: Above Grade, Below Grade
    • Parcel number: 1124466736
    • Zoning: RESI
    • Special conditions: Standard

    Construction

    Type & style
    • Home type: SingleFamily
    • Architectural style: Colonial
    • Property subtype: Single Family Residence
    Materials
    • Frame
    • Foundation: Brick/Mortar
    Condition
    • Excellent
    • New construction: No
    • Year built: 2013

    Utilities & green energy

    • Sewer: Septic = # of BR
    • Water: Well

    Community & HOA

    Community
    • Security: Fire Sprinkler System, Smoke Detector(s), Exterior Cameras
    • Subdivision: Poplar Ridge
    HOA
    • Has HOA: Yes
    • Services included: Management, Snow Removal, Trash
    • HOA fee: $225 quarterly
    • HOA name: CLAGETT MANAGEMENT
    Location
    • Region: Frederick

    Financial & listing details

    • Price per square foot: $202/sqft
    • Tax assessed value: $560,167
    • Annual tax amount: $6,845
    • Date on market: 2/6/2025
    • Listing agreement: Exclusive Right To Sell
    • Listing terms: Cash,Conventional,VA Loan,FHA
    • Ownership: Fee Simple
    • Road surface type: Paved

    Price history

    DateEventPrice
    3/20/2025Sold$810,000-2.4%$202/sqft
    Source: Bright MLS #MDFR2059040 Report a problem
    3/6/2025Contingent$830,000$207/sqft
    Source: Bright MLS #MDFR2059040 Report a problem
    2/26/2025Listed for sale$830,000$207/sqft
    Source: Bright MLS #MDFR2059040 Report a problem
    2/11/2025Contingent$830,000$207/sqft
    Source: Bright MLS #MDFR2059040 Report a problem
    2/6/2025Listed for sale$830,000+54%$207/sqft
    Source: Bright MLS #MDFR2059040 Report a problem
    6/7/2019Sold$539,000$135/sqft
    Source: Public Record Report a problem
    5/2/2019Listed for sale$539,000+24.3%$135/sqft
    Source: Redfin Corp #MDFR244954 Report a problem
    2/11/2013Sold$433,602$108/sqft
    Source: Public Record Report a problem

    Public tax history

    YearProperty taxesTax assessment
    2025$7,617 +11.3%$616,133 +10%
    2024$6,845 +15.8%$560,167 +11.1%
    2023$5,909 +5.6%$504,200
    2022$5,597 +5.9%$504,200 +11.8%
    2021$5,284 +6.3%$450,867
    2020$4,972 +0.6%--
    2019$4,943 +0.6%$424,200 +1.2%
    2018$4,914 +0.6%$419,267 +0.6%
    2017$4,885 +630.3%$416,800 +3.8%
    2016$669 $401,367 +4%
    2015$669 $385,933 +4.2%
    2014$669 $370,500
    2013-- $370,500 +545.5%
    2012-- $57,400
    2011-- $57,400 -0.1%
    2010-- $57,450 -68%
    2009-- $179,700
    Find assessor info on the county website

    Neighborhood: 21703

    Nearby schools

    GreatSchools rating
    Schools provided by the listing agent
    • District: Frederick County Public Schools

    Source: Bright MLS. This data may not be complete. We recommend contacting the local school district to confirm school assignments for this home.

    Get a cash offer in 3 minutes
    Find out how much your home could sell for in as little as 3 minutes with a no-obligation cash offer.
    Estimated market value
    $806,800
    Get a cash offer in 3 minutes
    Find out how much your home could sell for in as little as 3 minutes with a no-obligation cash offer.
    Estimated market value
    $806,800